Wood Flooring: Choosing a Floor That Lasts
A new floor is one of the few finish choices that changes every step through a home. The right wood flooring gives a hallway presence, brings warmth to an open-plan kitchen and creates a calmer, more considered feel in bedrooms and living spaces. The wrong choice can leave a beautiful room vulnerable to movement, marks or moisture damage.
For that reason, choosing timber is about more than selecting a colour from a sample board. Construction, board format, finish, subfloor condition and the way a room is used all affect the result. A floor should suit the interior scheme, but it must also be specified for the demands placed on it every day.
Choosing the right wood flooring construction
The first decision is usually between engineered wood and solid wood. Both offer the character of real timber, yet their construction makes them suitable for different settings.
Engineered wood flooring has a real hardwood wear layer over a stable multi-layer core. This construction is designed to reduce the natural expansion and contraction associated with timber, making it a practical choice across much of the home. It is particularly well suited to larger areas, modern renovations and projects where underfloor heating is planned, provided the specific product and heating system are compatible.
The thickness of the hardwood wear layer matters. A more substantial layer can allow future sanding and refinishing, although the number of times this is possible depends on the product, its condition and the method used. For high-value residential projects, it is worth checking this detail rather than judging a board on total thickness alone.
Solid wood boards are made from one piece of timber. They offer a traditional, substantial feel and can be sanded over their lifetime, but they respond more noticeably to changes in humidity. This makes them best suited to stable, dry environments. Solid wood is generally not the preferred choice over underfloor heating or in spaces where moisture levels fluctuate.
Neither option is automatically better. Engineered boards often provide the greater installation flexibility, while solid timber may be the right fit for a period property or a carefully controlled room where a classic construction is part of the brief.
Match timber species, grade and tone to the space
Oak remains a popular choice because it is hardwearing, versatile and available in an extensive range of tones and finishes. Its grain works equally well in contemporary schemes, country interiors and refined commercial settings. Brushed, smoked and stained oak can introduce more depth than a standard natural board without losing the material’s authenticity.
Wood grade has a significant effect on appearance. Prime or select grades are generally cleaner and more uniform, with fewer knots and variations. Rustic grades show more natural features, including knots, filled splits and changing grain patterns. Neither is a measure of quality in isolation. A quieter grade suits a crisp, tailored interior, while a rustic board can give a room warmth and visual character.
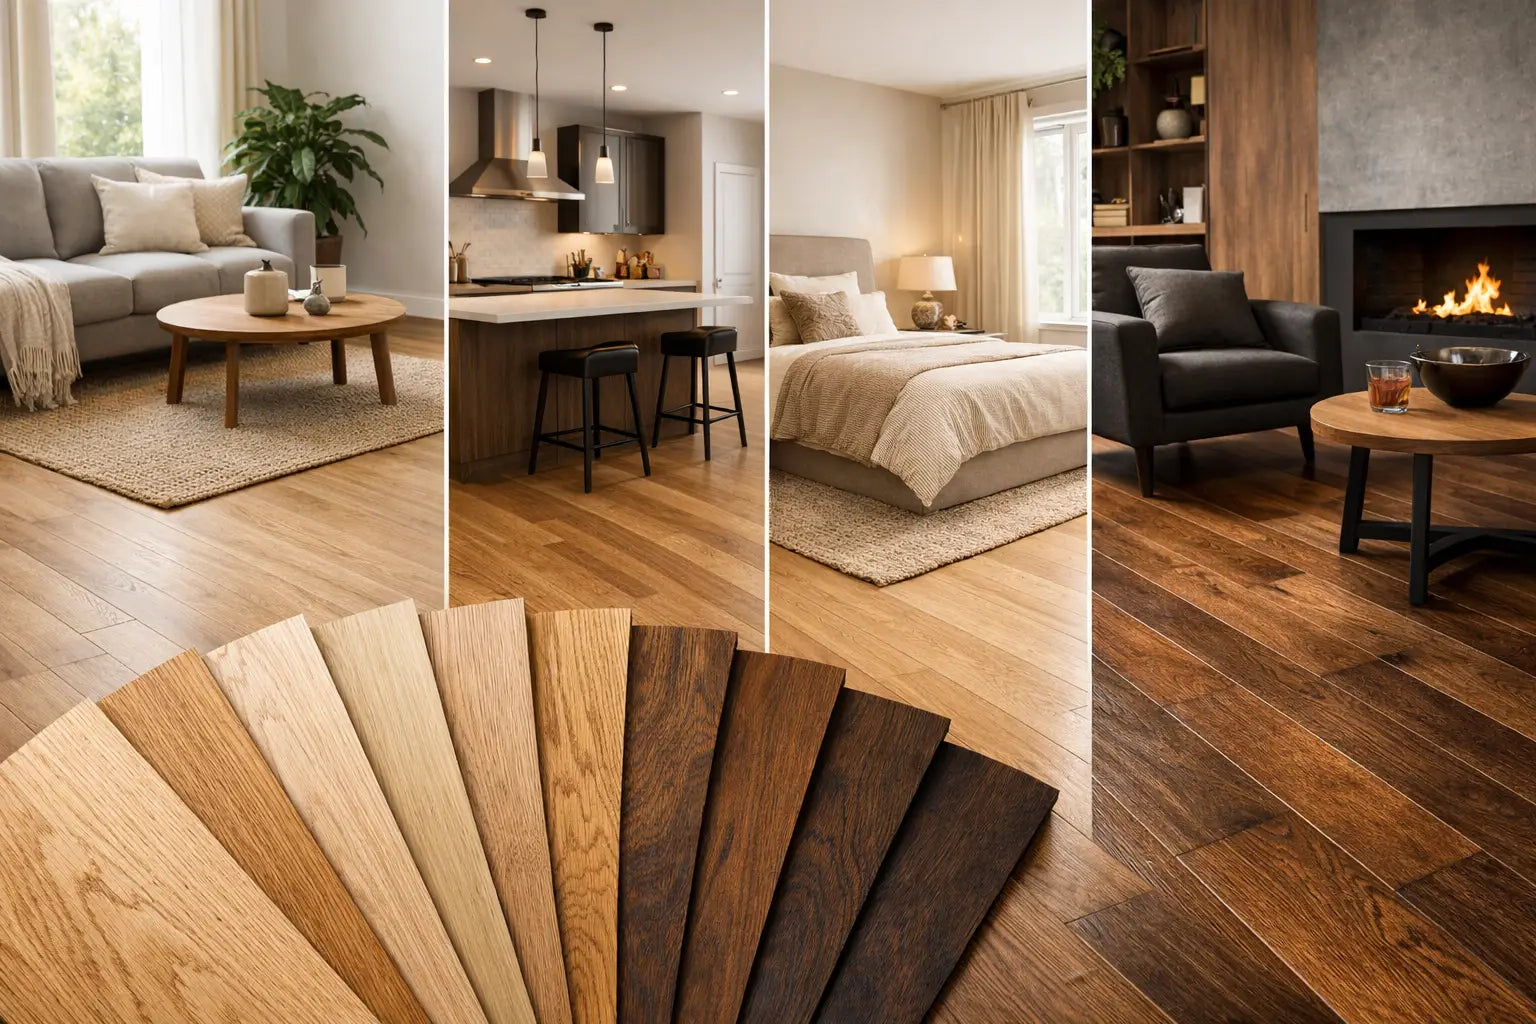
Consider the fixed elements already in the room. Kitchen cabinetry, worktops, wall colours and natural light all influence how a timber tone will read. Pale boards can make compact rooms feel more open, but may show dirt more readily in busy entrance areas. Mid-tone oak is forgiving and adaptable. Darker wood can look striking and luxurious, though it often benefits from generous daylight and a disciplined cleaning routine, as dust and scratches can be more visible.
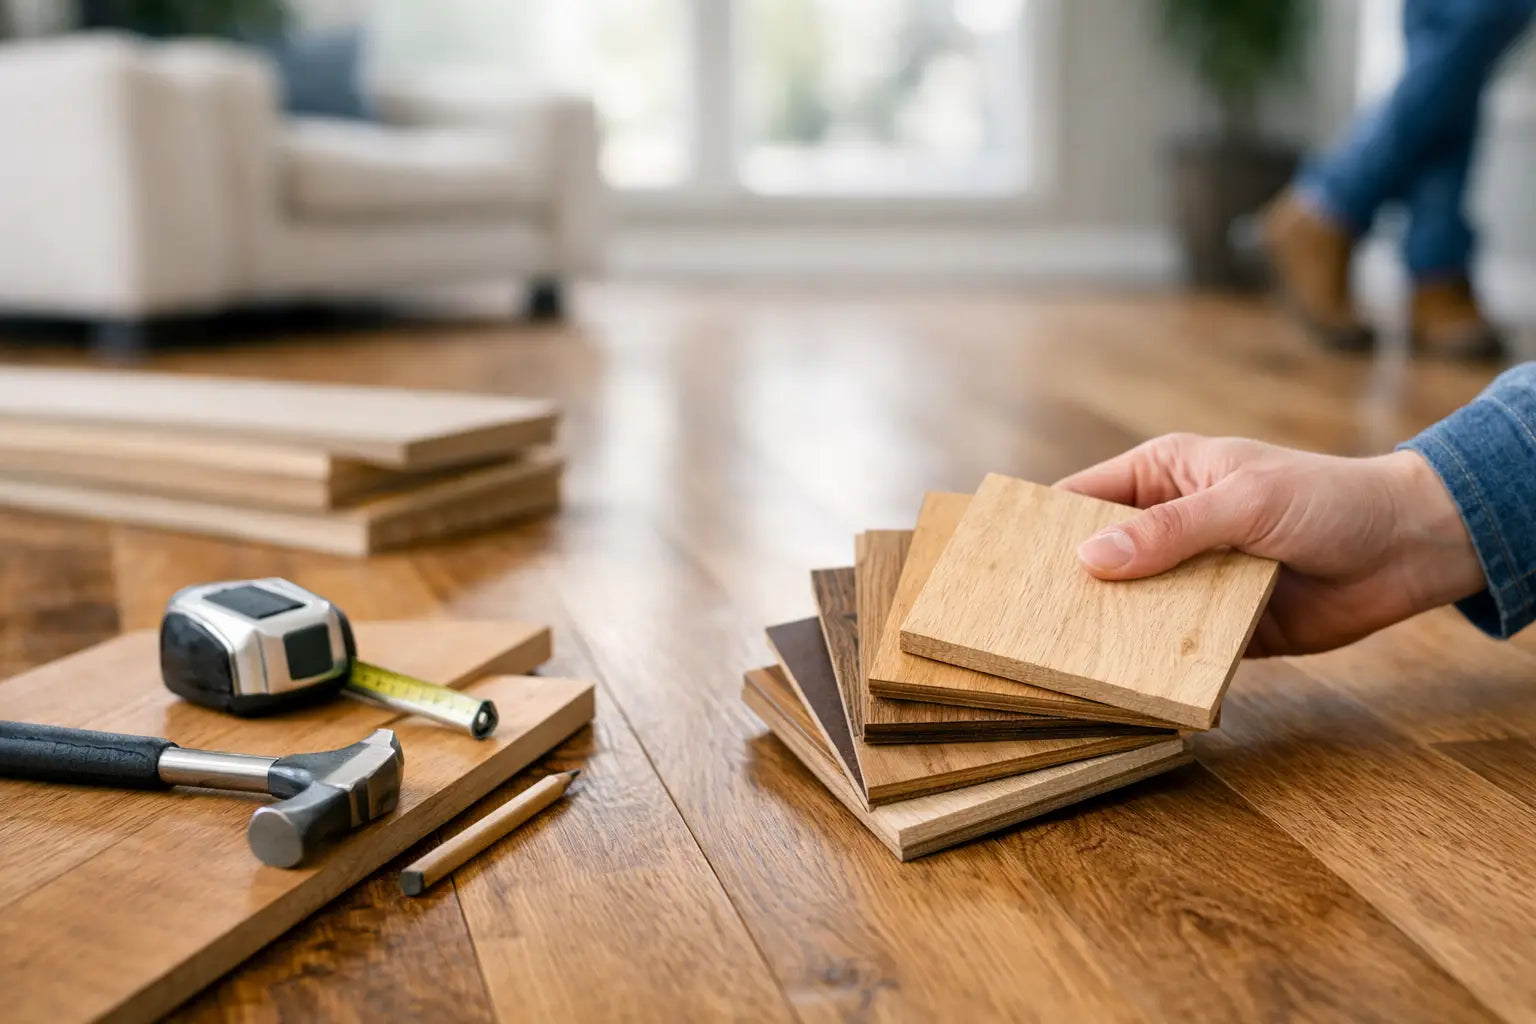
Samples should be viewed at home or on site, not only under showroom lighting. Place them against cabinetry and paint finishes, then look at them in daylight and artificial light. Timber is naturally varied, so a sample indicates the overall direction rather than replicating every board in the finished floor.
Board width and laying pattern change the room
Wider boards create a more expansive, contemporary look and can show off distinctive grain beautifully. They are often especially effective in generous living areas and open-plan spaces. Narrower planks have a more traditional rhythm and may suit cottages, heritage properties or rooms with detailed joinery.
Longer boards reduce the number of end joints and can make a room feel more continuous. In smaller spaces, however, board size should remain in proportion to the room. A well-chosen standard plank can look more balanced than an oversized format selected purely for trend.
The laying direction also deserves attention. Boards are commonly run towards the main source of natural light or along the length of a room to emphasise its proportions. Herringbone and chevron layouts add architectural interest, particularly in entrance halls, dining areas and hospitality spaces, but require more planning, cutting and labour than a straight plank installation.
Plan for the room, not just the appearance
Wood is a natural material and performs best when the environment is considered from the outset. Living rooms, bedrooms, dining rooms and hallways are typical settings, but each has different demands. A family hallway needs a durable finish and sensible entrance matting. A quieter bedroom may allow a more delicate oiled surface or a lighter shade.
Kitchens can work well with engineered wood flooring where spills are wiped promptly and the product is appropriate for the setting. It is not a surface to leave standing water on. For bathrooms, wet rooms and other persistently damp areas, a different floor covering is normally the safer specification. No timber floor should be treated as waterproof unless the manufacturer confirms otherwise.
Underfloor heating needs careful product selection and installation control. Engineered boards are generally the more suitable timber option, but the system must be commissioned correctly and surface temperatures kept within the flooring manufacturer’s limits. A gradual heat-up and cool-down process helps protect the boards from sudden movement. Adhesives, underlays and moisture barriers must also be compatible with both the floor and heating system.
Commercial projects need the same attention, with an added focus on footfall, maintenance plans and programme certainty. A boutique hotel bedroom, a reception area and a busy retail floor may all call for wood, but they are not equivalent use cases. The finish, wear layer and replacement strategy should reflect how the space will be used.
Installation details that protect the investment
Even premium boards can underperform if the subfloor is unsuitable. Before installation, it should be clean, sound, level and dry. Moisture testing is essential, especially on new screeds, ground floors and projects where drying time has been limited. A surface may look dry while still holding enough moisture to affect the timber.
Acclimatisation should follow the flooring manufacturer’s instructions. Boards usually need time in the intended room conditions before fitting, but they should not be left in damp or unheated spaces. The installer will also need to allow an expansion gap around the perimeter, with the correct trims or skirtings used to cover it without restricting movement.
The fitting method depends on the board construction, subfloor and project requirements. Some floors are glued down for a firm, quieter feel underfoot. Others are floated over a suitable underlay, which can be efficient where the system allows. Nail or secret-fix methods may be appropriate for certain timber subfloors. These choices should be made before ordering, as they affect the adhesives, underlays and preparation materials required.
Before placing an order, confirm the following project essentials:
- the measured floor area, including a realistic allowance for cuts, waste and the chosen pattern;
- the subfloor type, moisture condition and any levelling work required;
- compatibility with underfloor heating, if applicable;
- the fitting method and all required installation materials; and
- finishing details such as thresholds, stair nosings, scotia and matching trims.
Finish and maintenance make a visible difference
Lacquered wood flooring has a protective surface coating that is straightforward to clean and often suits active households. It can provide a range of appearances, from low-sheen matt to a more reflective finish. Oiled boards have a more natural, tactile quality and can be locally refreshed, but they need routine care with the correct maintenance products.
Brushed surfaces bring out the grain and can be more forgiving of everyday marks than a very smooth finish. Hand-scraped or distressed boards add character, although their deliberate texture will not suit every contemporary scheme. The best finish is the one that works with how the room is lived in, not simply the one that looks best in a product photograph.
Use entrance mats to catch grit, fit protective pads beneath furniture and clean with products recommended for the floor’s finish. A lightly damp mop is usually preferable to excessive water. Steam cleaners, harsh chemicals and soaking wet cloths can damage timber and should be avoided unless specifically approved by the manufacturer.
A well-specified timber floor should feel considered from the first sample through to the final threshold. At Smart Tiles, selecting the boards alongside the appropriate preparation and fitting materials helps keep that process clear, whether the project is one carefully renovated room or a wider commercial interior. Choose for the conditions, allow for the installation, and the finished floor will have the quality to settle naturally into the space for years to come.