What a Flooring Showroom Should Help You Decide
A flooring showroom is where a surface moves beyond a screen image or a small colour swatch. It is the place to judge how a porcelain tile catches the light, how a wood floor changes the feel of a room and whether a finish will suit the way a space is actually used. For a hallway receiving wet shoes, a family kitchen or a hotel entrance, that difference matters.
The best visits are not simply about choosing the most attractive product. They bring design, performance, quantities and installation requirements together early enough to prevent costly changes later. Whether you are renovating one bathroom or specifying surfaces across a commercial scheme, the showroom should help you leave with clearer decisions, not more uncertainty.
Start with the room, not the product
A beautiful large-format stone-effect porcelain may be ideal for an open-plan kitchen-diner, but it may be less practical in a compact cloakroom where cuts, layout and access need closer consideration. Equally, a timber floor that creates warmth in a bedroom may need a more considered specification in a busy entrance or over underfloor heating.
Before visiting, establish the room's non-negotiables. Think about moisture, footfall, pets, direct sunlight, underfloor heating and how easily the floor will need to be maintained. In commercial settings, consider cleaning regimes, expected traffic, slip resistance, programme dates and the substrates already in place. These details narrow the selection far more effectively than choosing by colour alone.
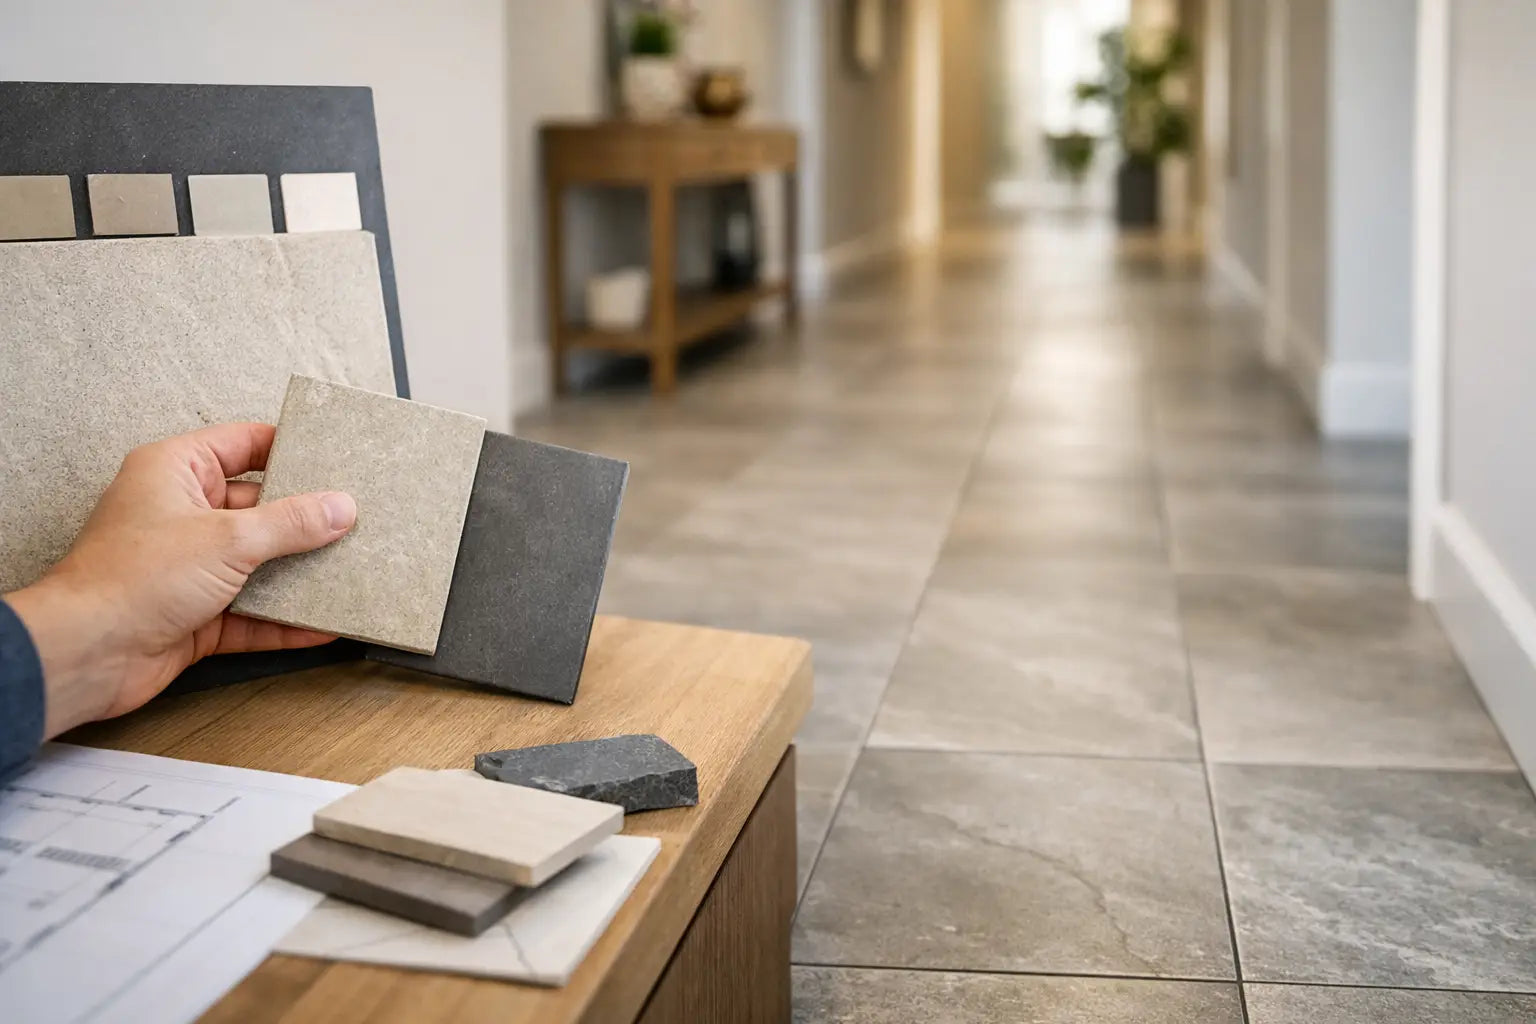
Bring approximate measurements, photographs and, if possible, samples of adjacent finishes such as worktops, paint, cabinetry or fabrics. A tile that looks soft grey under showroom lighting can reveal a warmer or cooler undertone when placed against the materials already chosen for your scheme.
What to compare in a flooring showroom
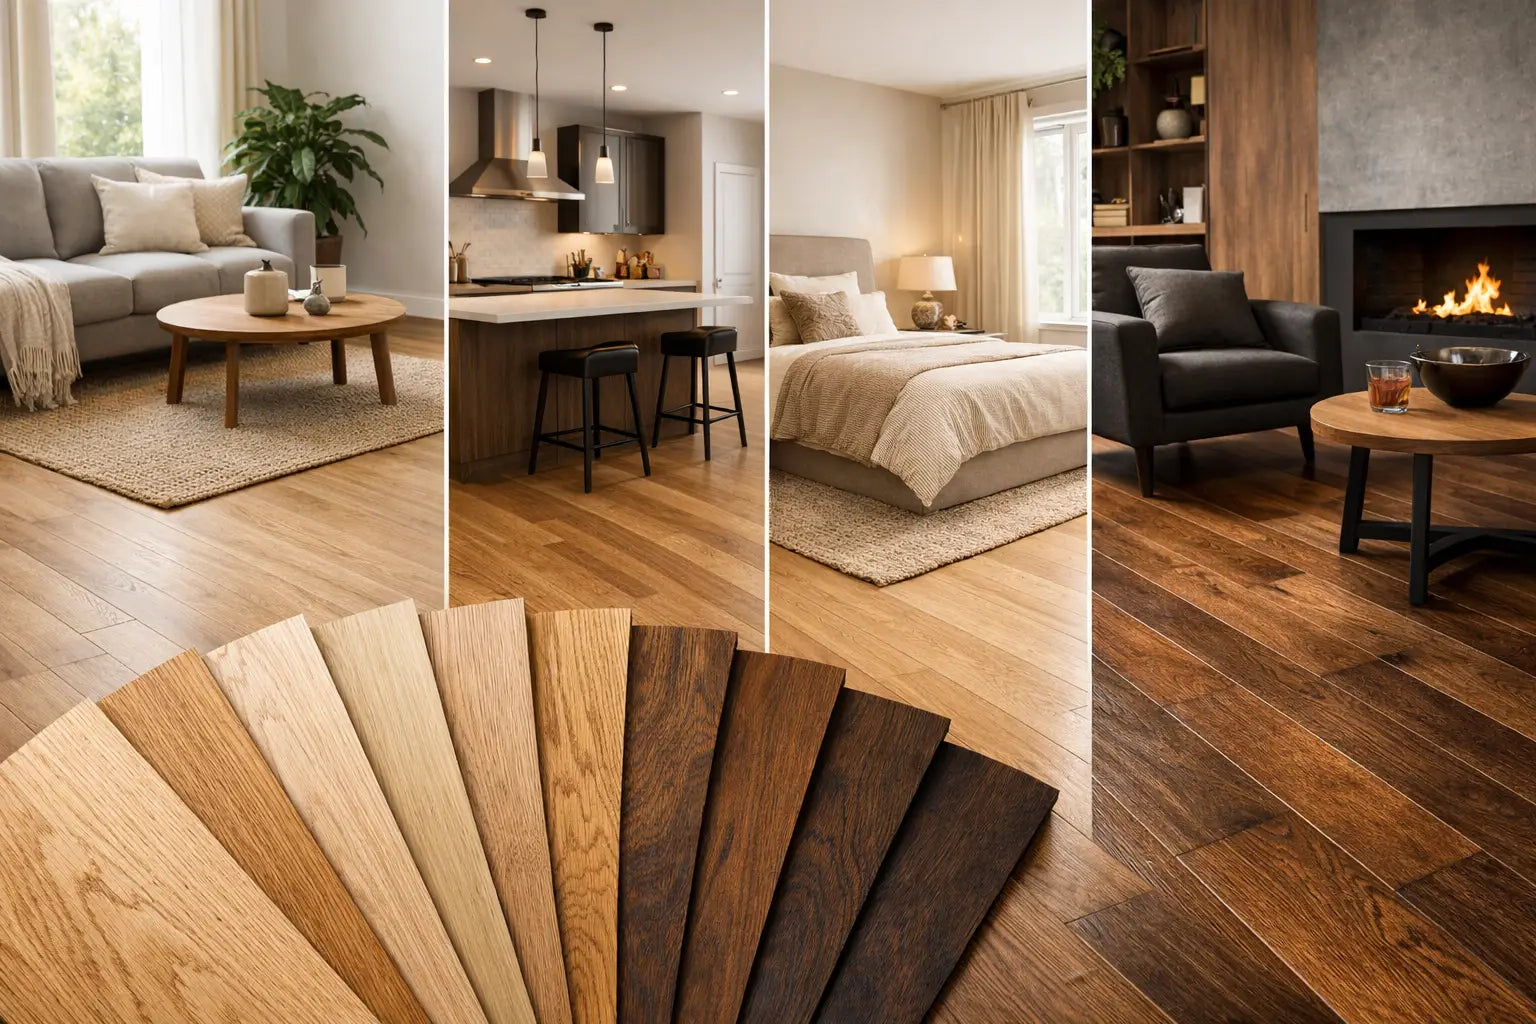
A flooring showroom should make comparison straightforward. Looking at several options at scale is particularly useful when deciding between matt and polished porcelain, natural oak and a more characterful timber finish, or a quiet plain tile and a decorative statement surface.
Size, proportion and layout
Tile size affects more than style. Larger formats can create a calm, continuous look with fewer grout joints, especially across open spaces. They can also demand a flatter substrate, more careful handling and a layout that accounts for cuts around doors, islands and sanitaryware. Smaller formats may bring texture and detail, but involve more grout lines and more installation time.
Ask to see displays that show a product across a wider area. A single tile can make a strong pattern appear subtle, or make a soft texture appear busier than it will when repeated. This is also the moment to discuss plank direction for wood flooring and the practical impact of thresholds, transitions and room-to-room continuity.
Finish, light and everyday use
Polished surfaces can add depth and reflection, while matt finishes often provide a more understated, contemporary appearance. Neither is universally better. The right choice depends on the room, the desired look and the level of maintenance you are prepared to accommodate.
Natural light should be part of the decision. South-facing rooms can make warm tones appear stronger, while cooler north-facing spaces may benefit from surfaces that prevent the room feeling flat. Take samples home and view them in morning, afternoon and artificial light. For a substantial project, this small step is one of the most reliable ways to avoid a colour decision made under different conditions.
Performance where it counts
A surface needs to suit its environment. For bathrooms, utility rooms and entrances, check suitability for wet areas and discuss slip characteristics where relevant. In kitchens and living spaces, porcelain offers excellent resistance to stains and everyday wear, while wood flooring brings natural warmth and can be specified in formats and finishes suited to domestic use.
Trade buyers should also confirm technical information before ordering. Slip ratings, suitability for walls or floors, frost resistance where applicable, recommended fixing materials and movement requirements all influence the final specification. A product can look right and still be unsuitable for the application if these practical points are overlooked.
Turn inspiration into a workable specification
A strong showroom appointment should move naturally from visual selection to a complete project plan. Once a preferred surface has been identified, the next questions are usually about quantity, preparation and finishing details.
Accurate coverage calculations should include cuts and sensible allowance for wastage. The percentage required depends on the product, room shape, tile format and laying pattern. Straightforward rectangular rooms generally need less allowance than diagonal layouts, herringbone patterns or spaces with many corners. Ordering enough from the same batch is also important, particularly for products with deliberate shade variation.
Do not treat grout, trims, adhesives and preparation boards as afterthoughts. Grout colour changes the final appearance of a tiled floor considerably: a close match gives a more continuous surface, while contrast makes the grid and pattern more pronounced. Trims protect exposed edges and provide a neat finish at external corners or transitions. The correct adhesive and substrate preparation support the surface for years rather than simply getting it fixed to the floor on installation day.
For wood flooring, ask about the subfloor condition, moisture testing, underlay, expansion gaps and suitable thresholds. These are not minor technicalities. They are central to a floor that remains stable, looks properly finished and performs as expected through seasonal changes.
Questions worth asking before you order
A showroom team should be able to answer practical questions in plain terms. If you are preparing for a visit, it helps to ask:
- Is this surface suitable for my room and expected level of use?
- Does it work with underfloor heating, and what installation method is required?
- What preparation does the existing floor need before fitting?
- Which adhesive, grout, trim, underlay or sealant is compatible with the chosen product?
- How much should be ordered, including an appropriate allowance for cuts and wastage?
- Can I take a sample away to compare in the space?
Use samples as a decision tool, not a decoration
A sample is useful because it lets you test a surface in its intended setting. Place flooring samples next to skirting, kitchen units and wall finishes. Look at them beside the room's strongest colours, not only against a white wall. If you are choosing a wood floor, assess it alongside furniture tones and metals as well as paint.
For tiles with variation, ask to see multiple pieces. Stone-effect, wood-effect and handmade-look collections are designed to have movement between tiles. That variation creates a more natural result when installed, but it needs to be viewed properly before a decision is made. Consider the final layout too, particularly where a feature tile will meet a plainer floor or wall surface.
Plan for installation before delivery day
The most attractive flooring can be compromised by rushed preparation. Floors may need levelling, strengthening or moisture checks before tiling or wood installation begins. Existing finishes may need removal, and door heights, appliances and sanitaryware can affect the order of work.
For homeowners, involving your installer before placing the final order is usually sensible. They can assess the substrate, confirm format suitability and identify any site-specific requirements. For commercial projects, align the floor specification with the wider build programme, including curing times, access, storage and protection after installation.
It is also worth confirming how materials will be received and stored. Tiles and wood flooring should be kept safely, dry and protected from damage before fitting. Large-format products require particular care during handling. A little planning at this stage protects both the material and the installation schedule.
Choose with confidence, then finish properly
The value of visiting a showroom lies in seeing the full picture: the surface itself, the room it will serve and the installation system that supports it. Smart Tiles brings these elements together through design-led tile and wood flooring collections, samples and the practical materials required to complete a professional specification.
Take the time to compare finishes, ask technical questions and view samples where they will be used. The right floor should not only look considered on the day it is fitted; it should continue to suit the space, the traffic and the way you live or work in it.