Underfloor Heating Guide for Tiles and Wood
A cold tiled bathroom floor can undermine an otherwise exceptional renovation. This underfloor heating guide explains how to choose a system that suits the room, floor finish and build-up, so warmth, performance and finish quality are considered together rather than added as an afterthought.
Underfloor heating works particularly well beneath tile and wood floors because it distributes heat across the whole surface at a low, even temperature. The right specification can free up wall space, improve comfort and support a clean, design-led interior. The wrong one can create unnecessary floor height, slow response times or problems with the chosen adhesive, wood construction or subfloor.
Choosing the right underfloor heating system
The first decision is between electric and water-based underfloor heating. Both can provide comfortable, efficient heat, but they are suited to different projects.
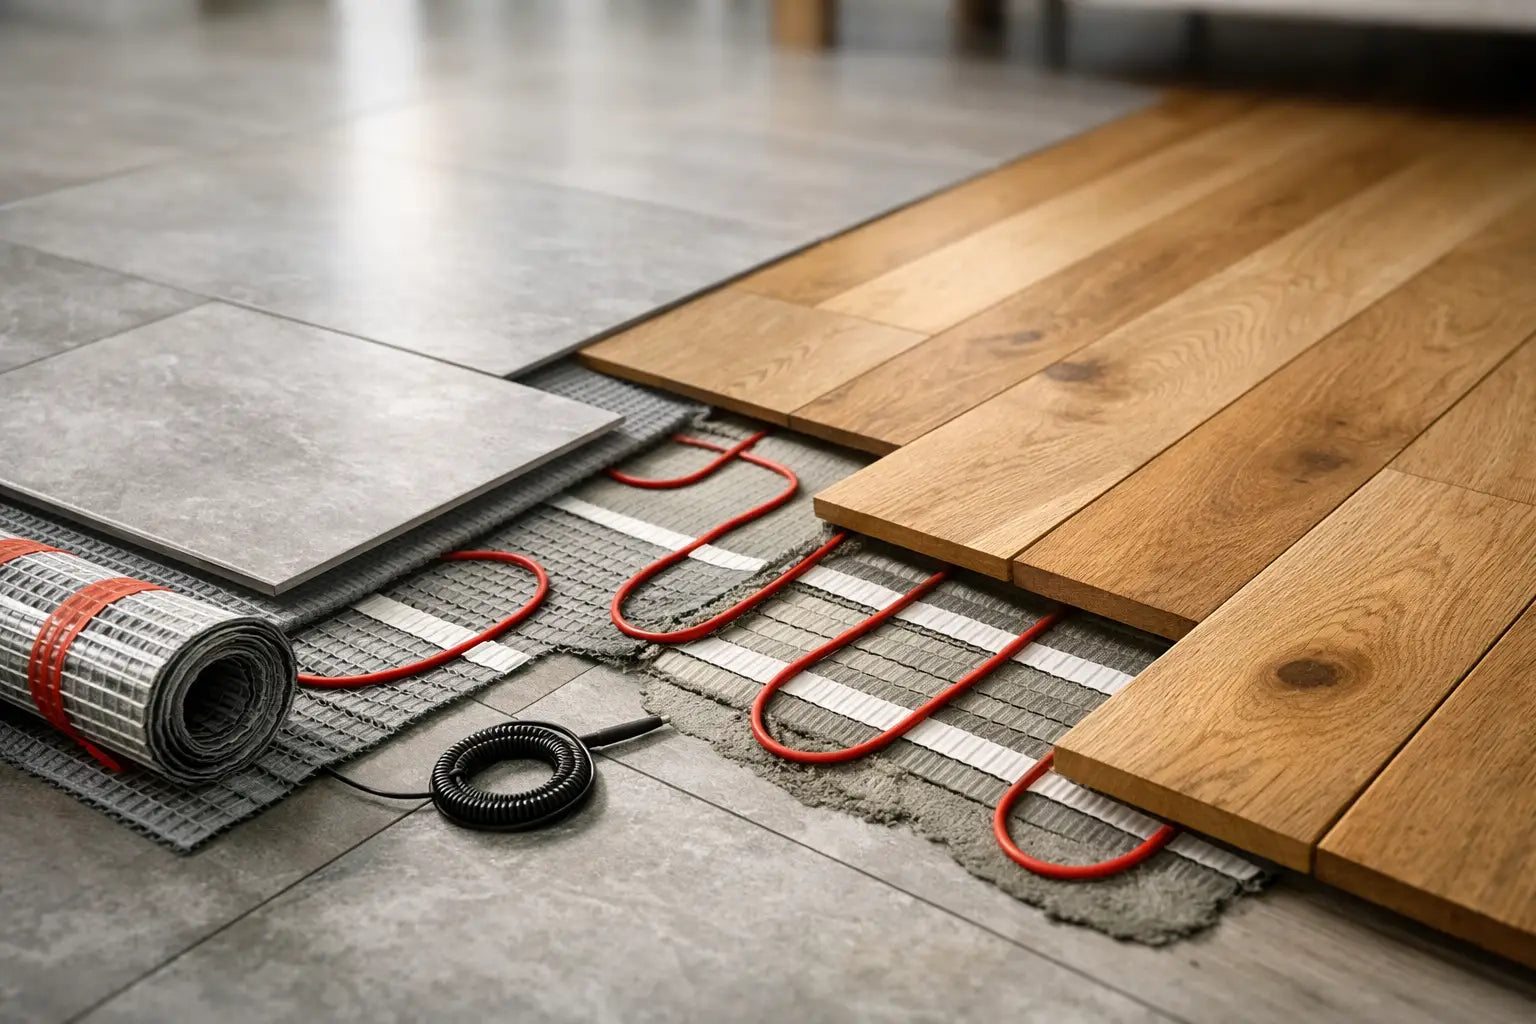
Electric underfloor heating uses heating cables or pre-spaced cable mats connected to the mains and controlled by a thermostat. It is often the practical choice for a single bathroom, en-suite, kitchen or small renovation where extending the existing central heating system would be disruptive. Cable mats are especially useful over regular, open floor areas, while loose cable gives more flexibility around sanitaryware, curved spaces and awkward room shapes.
Water-based, or hydronic, underfloor heating circulates warm water through pipes connected to a heat source, usually via a manifold. It requires more planning and a greater initial installation commitment, but it is generally the stronger option for whole-house renovations, new builds and larger commercial spaces. It can operate at lower flow temperatures than traditional radiators, making it well suited to modern boilers and heat pump systems.
There is no universal best choice. An electric mat may be ideal for taking the chill off a compact bathroom floor, while a water system is more appropriate where the intention is to heat several rooms as part of a wider refurbishment. Consider the room size, available electrical capacity or heating infrastructure, insulation levels, floor build-up and how the room will be used.
Electric systems for refurbishment projects
Low-profile electric mat systems can be installed beneath tile finishes with limited build-up, particularly where the subfloor is already sound and level. They are responsive and straightforward to zone, allowing a bathroom floor to be programmed independently from the rest of the property.
However, electric systems should be correctly sized for the usable heated area, not simply the total room area. Fixed units such as baths, fitted furniture and floor-standing sanitaryware are normally excluded. The system should also be designed around the room's heat loss. In a poorly insulated conservatory or large glazed kitchen, underfloor heating may need to work alongside another heat source.
Water systems for new builds and larger areas
A traditional screeded water system provides an exceptionally stable, even floor temperature, though the screed adds height and thermal mass. It takes longer to warm up and cool down, which suits homes or commercial spaces maintained at a steady temperature rather than rooms heated only occasionally.
Low-profile water systems are available for renovation work, often using grooved panels that hold the pipework. These can reduce floor height and installation time, but the final assembly must still be assessed carefully. Door thresholds, stairs, kitchen plinths, appliance clearances and adjoining floor levels all matter.
Underfloor heating guide to floor finishes
Your chosen surface has a direct effect on heat transfer, installation method and the final appearance of the room. Tiles are among the most effective finishes for underfloor heating, while wood requires more careful product selection.
Porcelain and ceramic tiles
Porcelain and ceramic tiles are excellent conductors of heat. Once warmed, they transfer heat efficiently into the room and remain dimensionally stable when installed with compatible materials. This makes them a dependable choice for bathrooms, kitchens, hallways, living spaces and commercial interiors.
Large-format porcelain can create a striking continuous floor, but it increases the importance of subfloor preparation. The floor must be flat enough for the tile size, and movement joints need to be retained or planned correctly. A flexible adhesive and grout specified for use with underfloor heating are essential, as are suitable movement joints at perimeters and across larger areas where required.
Natural stone is also compatible with underfloor heating, although its thickness, porosity and variation in thermal behaviour should be taken into account. Some stones need sealing, and all should be fixed using an adhesive suitable for the stone type and background.
Engineered wood flooring
Engineered wood is usually the preferred timber option over underfloor heating. Its layered construction is designed to offer greater stability than solid wood, helping it cope with the modest temperature and humidity changes that occur in a heated floor.
That does not mean every engineered board is suitable. Always check the flooring manufacturer's written guidance for underfloor heating compatibility, permitted installation method and maximum surface temperature. In many cases, the floor surface should not exceed 27°C. A thermostat with a floor sensor is therefore not optional - it is a key part of protecting the floor.
The timber species, board dimensions and construction all influence performance. Wider boards and more reactive species can show greater seasonal movement. A properly acclimatised engineered floor, installed over a dry and level substrate, offers the most reliable result. Solid wood is generally less forgiving and should only be used where the manufacturer specifically approves it for the proposed heating system.
Start with the subfloor, not the finish
Even the best heating system cannot compensate for a damp, uneven or poorly insulated substrate. Preparation determines both heating efficiency and the long-term quality of the installation.
On a concrete base, check moisture content before fitting heating components, levelling compounds, adhesive or wood flooring. New screeds require adequate curing and drying time, which varies according to the screed type, thickness and site conditions. Do not rely on appearance alone. Moisture testing is particularly important before installing engineered wood.
Timber floors need to be rigid, well supported and free from excessive deflection. Floorboards may need overboarding with a suitable tile backer board or preparation board before tiled finishes are installed. The appropriate board can provide a more stable surface and improve the system's performance, but it should be selected as part of a complete installation build-up rather than treated as a generic fix.
Insulation beneath the heating system deserves equal attention. Without it, a significant proportion of the heat can be lost downwards into the substrate. Insulation boards can also reduce warm-up time, particularly with electric systems over concrete. Their thickness must be balanced against the available finished floor height.
Plan the build-up and installation sequence
Measure the whole construction before ordering materials. This includes insulation or boards, heating mat or pipe system, levelling compound where needed, adhesive, tile or wood floor, and any decoupling or waterproofing layer. A few millimetres can affect internal doors, transitions to neighbouring rooms and the finished height around shower trays or kitchen units.
In wet areas, waterproofing should be planned as part of the tiling system. Underfloor heating does not replace tanking, and a waterproofing layer does not remove the need for a correctly prepared, stable background. Follow the specified sequence for the products being used, especially where electric heating and waterproofing membranes are combined.
For tiled floors, heating cables or mats are commonly covered with a suitable flexible tile adhesive or smoothing compound before tiles are fixed. The cable must not be cut, crossed or damaged, and electrical connections must be completed and tested by a qualified electrician. Keep photographs and resistance test records before, during and after covering the system. They are valuable evidence if a fault is ever investigated.
For wood flooring, confirm whether the manufacturer requires a floating, glued or other approved installation method. The heating should be commissioned gradually after installation, not switched straight to a high setting. This controlled start-up allows adhesives, screeds and timber flooring to adjust without sudden thermal stress.
Controls, running costs and everyday comfort
A quality thermostat gives underfloor heating its practical advantage. Programmable controls allow rooms to warm when they are needed, while floor sensors protect tile and timber finishes from excessive temperatures. For water systems, manifold controls and zoning should reflect how the building is actually occupied. A guest suite, open-plan kitchen and regularly used bathroom rarely need the same programme.
Running cost depends on energy tariff, heat loss, insulation, system output, room size and the temperature you expect the room to reach. Underfloor heating is not automatically cheaper than every alternative, particularly if electric heating is used as the sole heat source in a large, heat-loss-heavy room. It is most effective when the system is properly designed, the room is insulated and the floor finish can transfer heat efficiently.
For many projects, the best result is not simply a warmer floor. It is a room with fewer visual interruptions, consistent comfort and a finish selected to perform as well as it looks. Before settling on a tile, wood floor or heating kit, bring the complete specification together - subfloor, insulation, heating, adhesive and finish. Smart Tiles can help make that selection more confident, with surface choices and installation materials considered as one project rather than separate purchases.
A well-planned heated floor should disappear into daily life: the tiles feel comfortable underfoot, the timber remains stable, and the room delivers the quiet, considered finish the design intended.