Showroom Tile Selection Examples That Work
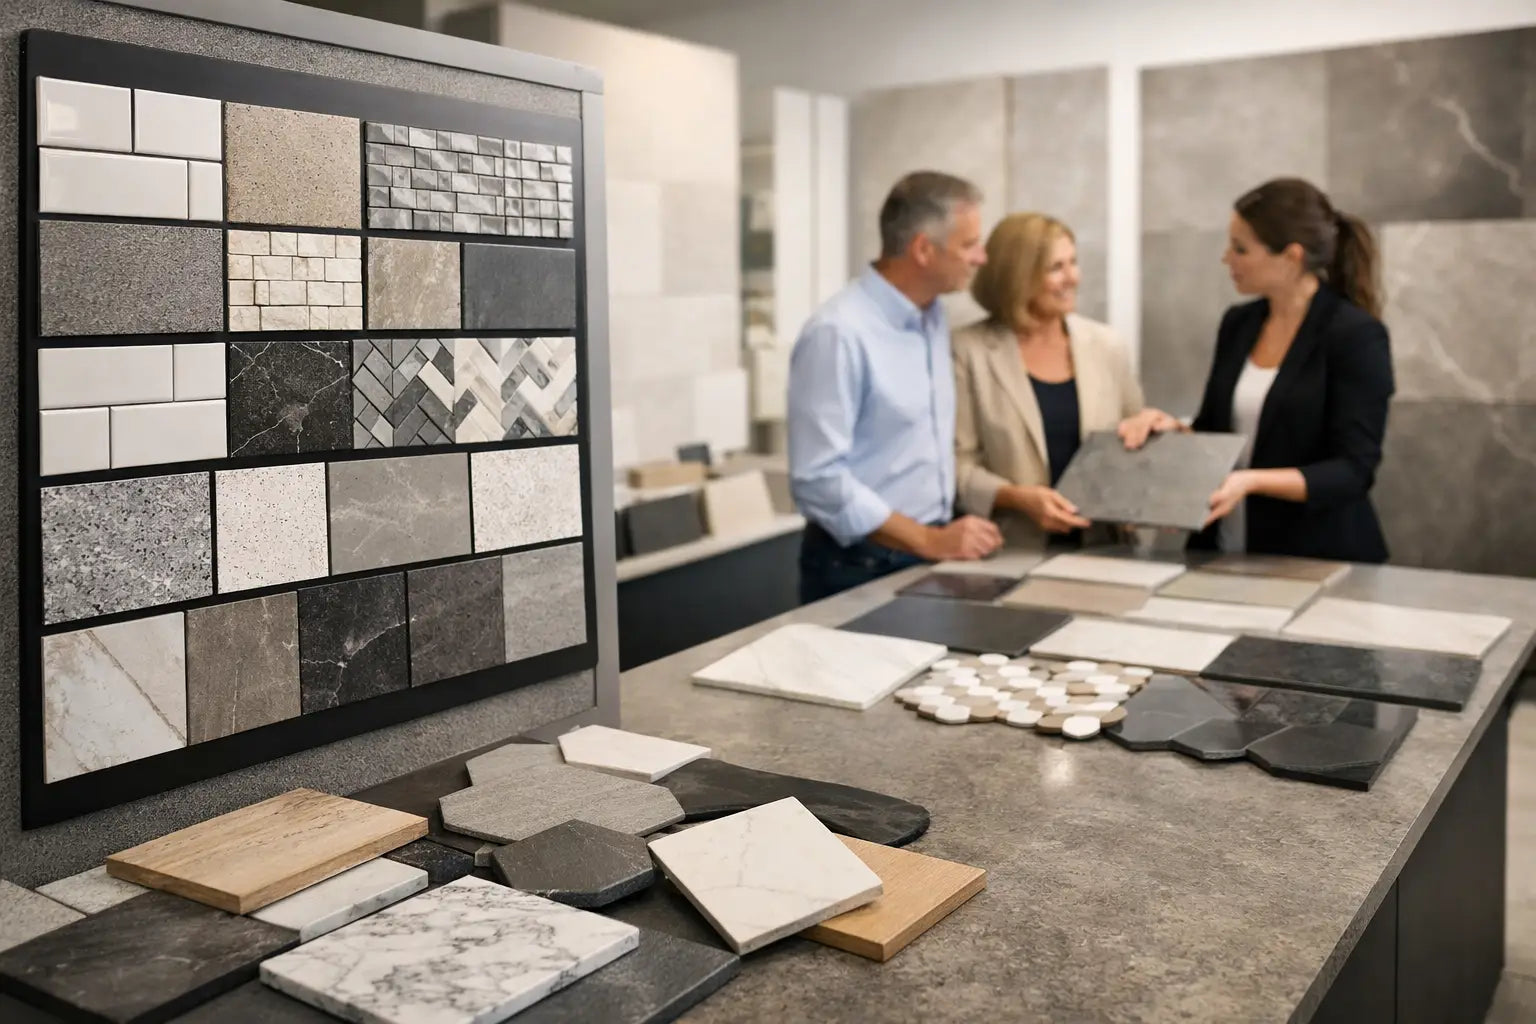
A tile can look exceptional on a display board yet feel entirely different once it covers a bathroom floor, kitchen wall or entrance hall. The most useful showroom tile selection examples show products in proportion, alongside complementary finishes and under realistic lighting. They help turn a broad design idea into a specification that looks considered and performs properly.
For homeowners, that means fewer costly changes after installation has started. For designers, contractors and commercial buyers, it means a clearer route from visual approval to accurate quantities, suitable preparation and a complete fixing system.
Why showroom tile selection matters
Online browsing is excellent for comparing colours, formats and price points, but a showroom adds the physical detail that screens cannot fully convey. You can see the variation within a stone-effect porcelain, feel the grip of a structured finish and judge whether a warm white has a cream undertone or a cooler grey cast.
Scale is equally important. A 600 x 600mm porcelain tile may appear modest as a single sample but create a calm, expansive floor when shown across a large display. Conversely, a patterned tile that catches the eye in a small panel may be better as a feature floor, shower enclosure or splashback than throughout a whole room.
A well-planned selection also considers the surfaces around the tile. Cabinet colours, sanitaryware, worktops, paint, wood flooring, brassware and grout all influence the final result. Bringing a door sample, worktop cutting or paint swatch to the showroom usually makes the decision more straightforward.
Showroom tile selection examples by room
A calm, hotel-inspired bathroom
A popular bathroom scheme starts with a large-format stone-effect porcelain on the floor and main walls. A soft limestone, travertine or concrete appearance gives the room depth without the maintenance requirements of natural stone. Using the same collection across floor and wall can make a compact en-suite feel less segmented, particularly when fewer grout joints are visible.
The practical choice depends on the shower area. A matt or structured version may be appropriate underfoot, while a smoother wall tile keeps cleaning simple. If the chosen floor tile is large, a smaller coordinating format can be preferable in a walk-in shower because it follows the falls to the drain more easily. This is a detail worth discussing before tiles are ordered, not when the installer is ready to set out.
Finish the scheme with a grout close to the tile tone for a quieter appearance, or use a contrasting grout only where the grid of the tile is intended to be part of the design. Metal trims should be selected early too, especially where brushed brass, black or stainless-steel fittings need to coordinate.
A kitchen with a decorative focal point
Kitchens often benefit from a clear hierarchy. The floor needs to be hardwearing and easy to live with, while the splashback or a single wall can carry more colour, pattern or gloss. For example, a neutral oak-effect or stone-effect porcelain floor can be paired with handmade-look ceramic wall tiles in a muted green, chalk white or deep blue.
The variation found in crafted-look wall tiles is part of their appeal. Slight rippling, tonal movement and uneven edges create character, but they also mean the display sample should be viewed as an indication rather than an exact repeat of every tile. A sample panel gives a far better sense of this than one isolated piece.
For a more architectural kitchen, large porcelain slabs or rectified wall tiles can produce a sharp, pared-back finish. Smaller grout joints may be possible with rectified edges, but the substrate must be suitably flat and the installation must be planned carefully. The cleanest-looking scheme is not always the quickest or lowest-cost option to fit.
A hallway designed for daily use
Entrance halls take more wear than many homeowners expect. Muddy shoes, pets, umbrellas and the occasional dropped bag call for a floor that is durable, straightforward to clean and visually forgiving. Mid-tone porcelain tiles with a subtle stone, terrazzo or encaustic-inspired pattern are often a sensible choice.
In a period property, a decorative porcelain floor can establish character immediately, particularly when it is framed with a plain border tile. In a contemporary home, a large-format concrete-effect tile may connect the hallway to an open-plan kitchen or utility room. The right choice is guided by the amount of natural light, the size of the space and how much pattern is already present in the property.
Consider the threshold between tile and adjoining wood flooring at the selection stage. A neat transition profile and compatible finished floor heights prevent an otherwise premium installation from looking improvised.
A commercial reception or hospitality space
Commercial surface choices need to support the design concept while addressing footfall, cleaning regimes and programme requirements. A reception may use large-format porcelain for a refined, minimal appearance, with a feature wall in fluted, terrazzo-look or richly veined stone-effect tile to define the desk area.
For cafés, hotels and retail settings, it is usually wiser to assess the collection as a system. Available sizes, anti-slip options, matching skirtings, lead times and replacement availability can be as significant as the initial visual choice. A pale polished finish can look impressive in the right low-traffic setting, but a matt finish with greater visual texture may be more practical at an entrance exposed to rain and street dirt.
Assess the tile beyond its colour
The strongest showroom decisions balance appearance with the conditions of the space. Porcelain is widely chosen for floors because it is dense, durable and available in a broad range of contemporary designs. Ceramic wall tiles can offer excellent colour, gloss and decorative detail where the demands are lighter. Natural materials have distinctive appeal but may require sealing and a more considered maintenance routine.
Finish deserves close attention. Polished tiles reflect light and can make a room feel brighter, although they may show water marks and require more regular care. Matt finishes provide a quieter look and are often more forgiving in family homes. Textured and anti-slip surfaces can be appropriate for wet rooms, entrances and commercial settings, but texture can affect ease of cleaning.
Tile size changes the visual rhythm of a room. Larger formats reduce grout lines and can make a space feel more continuous. Smaller formats, mosaics and brick-shaped tiles introduce detail and work well on curved surfaces, niches and shower floors. Neither approach is automatically superior. The setting-out, room proportions and intended level of visual interest should lead the choice.
Take samples from display to decision
A showroom display is the starting point, not the final approval. Samples should be viewed in the actual room at different times of day, particularly where there is strong daylight or warm artificial lighting. Place them next to cabinetry, paint, timber and stone rather than judging them in isolation.
It is also useful to lay several samples together where the product has natural variation. This is particularly relevant for marble-effect, timber-effect and stone-effect porcelain. The aim is to check whether the movement feels balanced across a larger area and whether the shade works with the rest of the scheme.
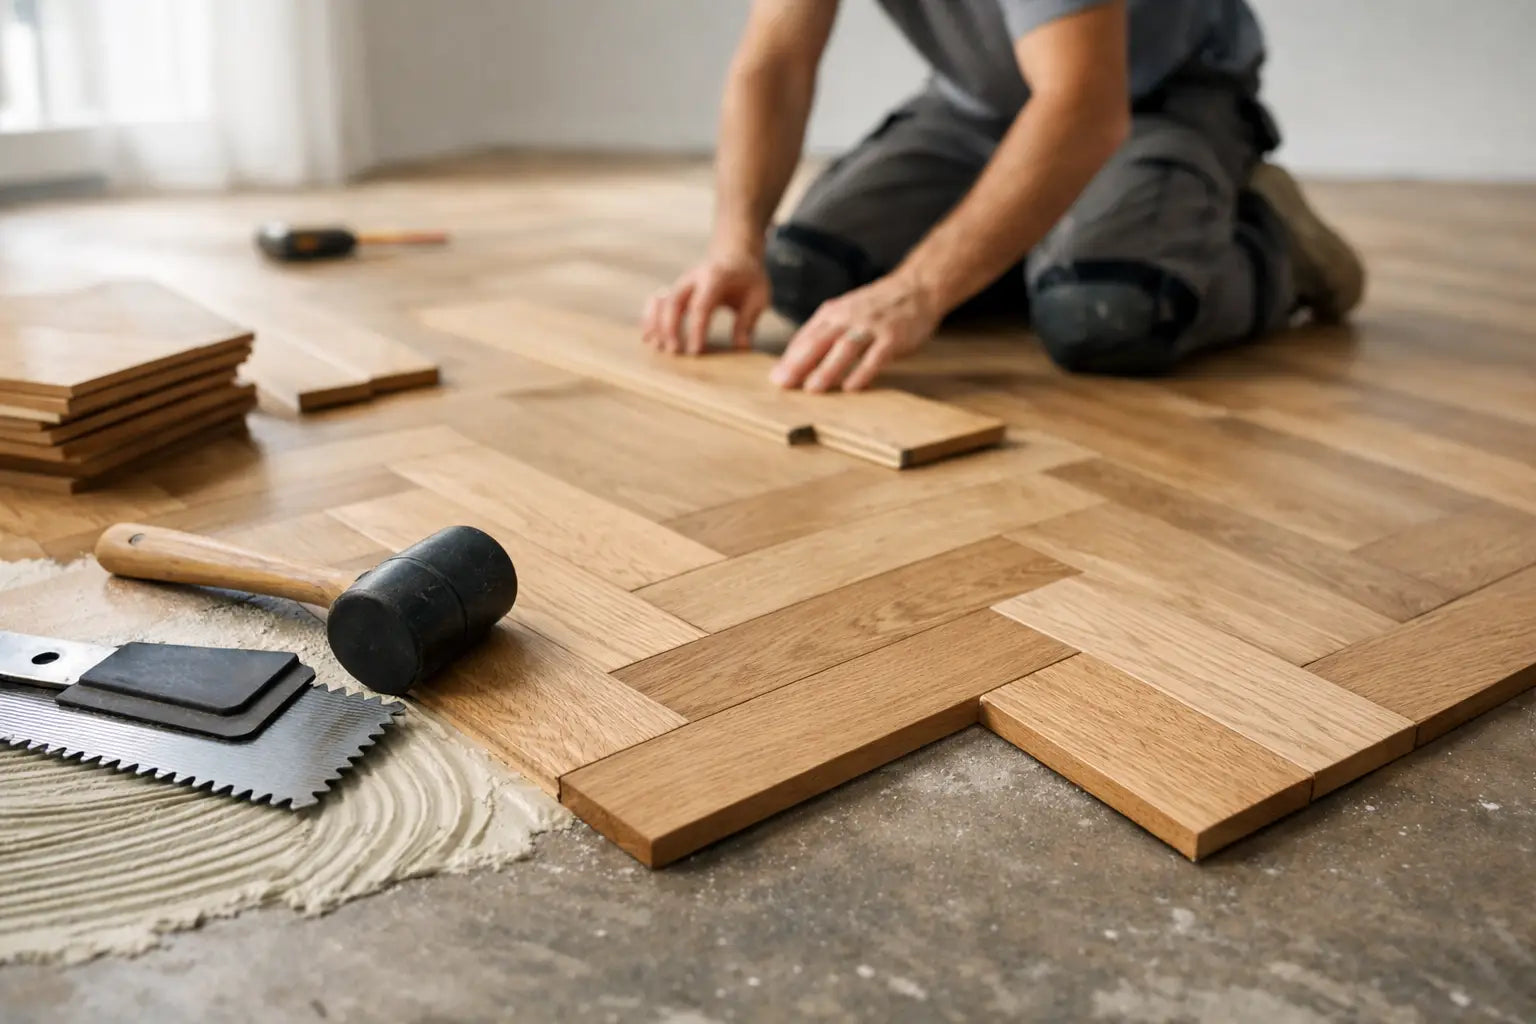
Before confirming the order, calculate the net area and allow for cuts, waste and future repairs. The right allowance varies by room shape, tile format and laying pattern. A straightforward square room needs less contingency than a diagonal layout, herringbone design or bathroom with numerous returns and boxing. Ordering a small number of spare tiles from the same batch is a sensible safeguard for later damage or alterations.
Specify the complete installation system
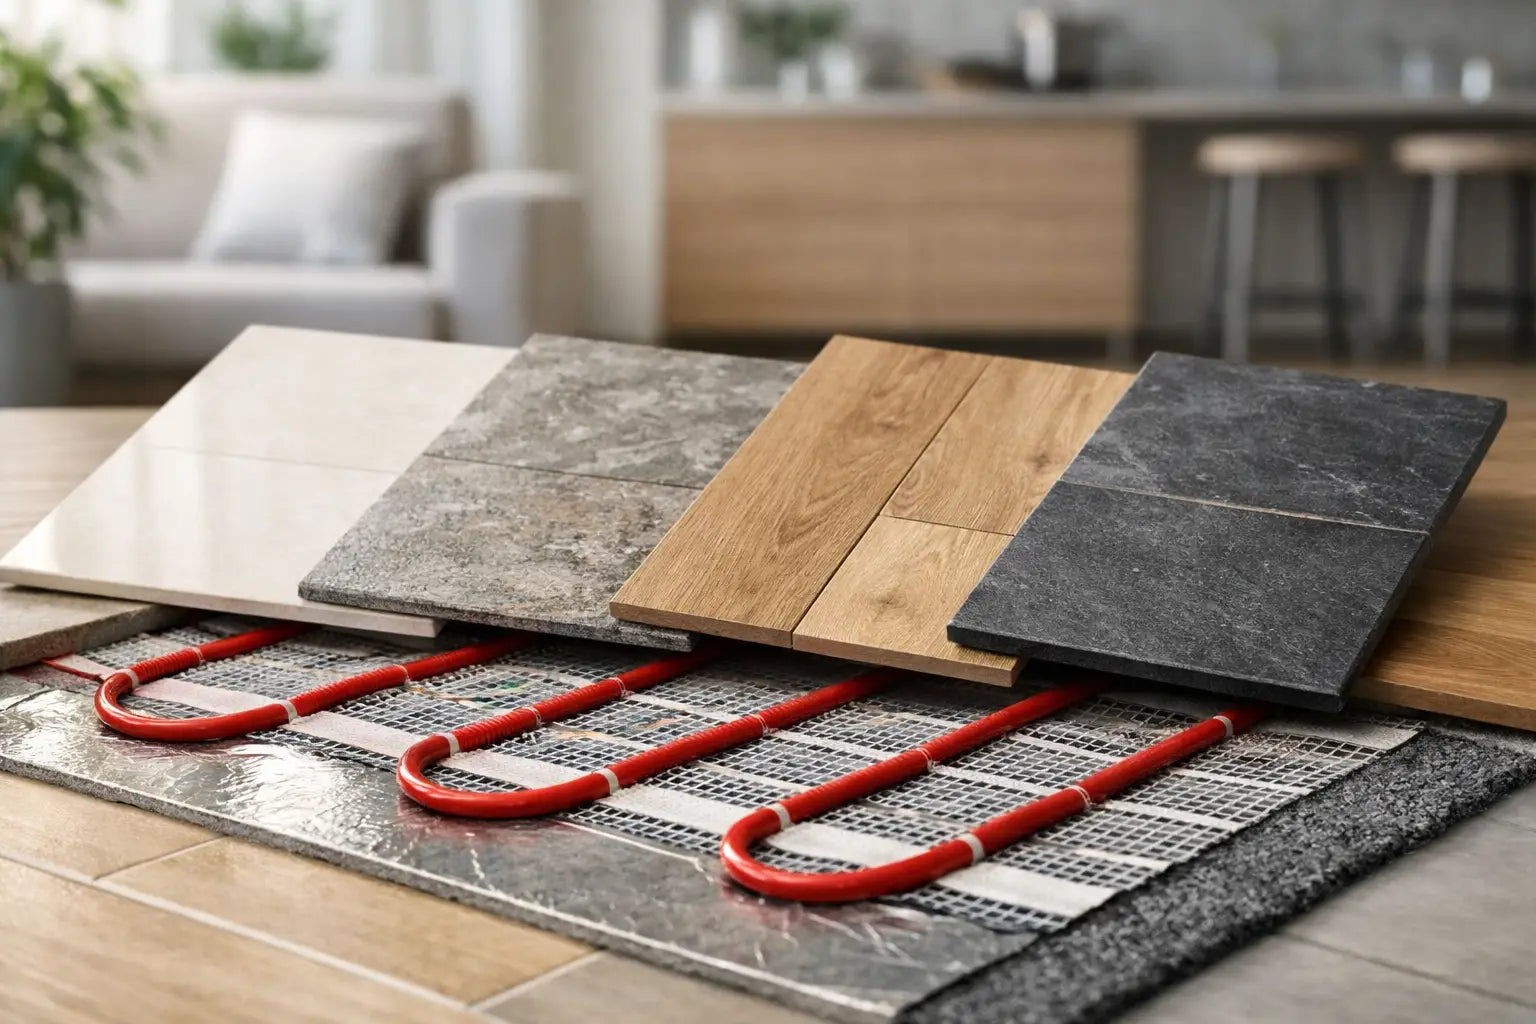
Even the best tile needs the right preparation and materials beneath it. Subfloor condition, movement, moisture, underfloor heating and tile size all affect the adhesive, grout, backer board, levelling compound and movement provision required. Large-format porcelain, for instance, places greater demands on substrate flatness than a small ceramic wall tile.
This is where showroom guidance becomes commercially useful. Rather than treating adhesive and grout as an afterthought, specify the complete system alongside the tiles. Matching grout colour, suitable trims and appropriate sealers where required should be confirmed before work begins. It helps installers work efficiently and gives homeowners greater confidence that the finish has been designed to last.
At Smart Tiles, the most effective showroom visit starts with a few measurements, photographs of the room and samples of the finishes already chosen. With those details in hand, a tile choice becomes more than an attractive display - it becomes a practical, well-coordinated surface ready for specification and installation.