Plank Versus Parquet Flooring for Your Home
A floor can make a quiet, well-proportioned room feel ordinary, or give it the sense of permanence that holds the whole scheme together. The choice between plank versus parquet flooring is therefore about more than timber species or stain colour. It affects the scale of the room, the installation method, the budget and how the finished space will wear over time.
For many projects, wide planks offer the cleanest route to a contemporary, relaxed interior. Parquet brings pattern, movement and a more architectural finish. Both can look exceptional in a period property, a new-build home, a boutique hotel or a commercial reception area, provided the format is specified for the room rather than chosen from a small sample alone.
Plank versus parquet flooring: the essential difference
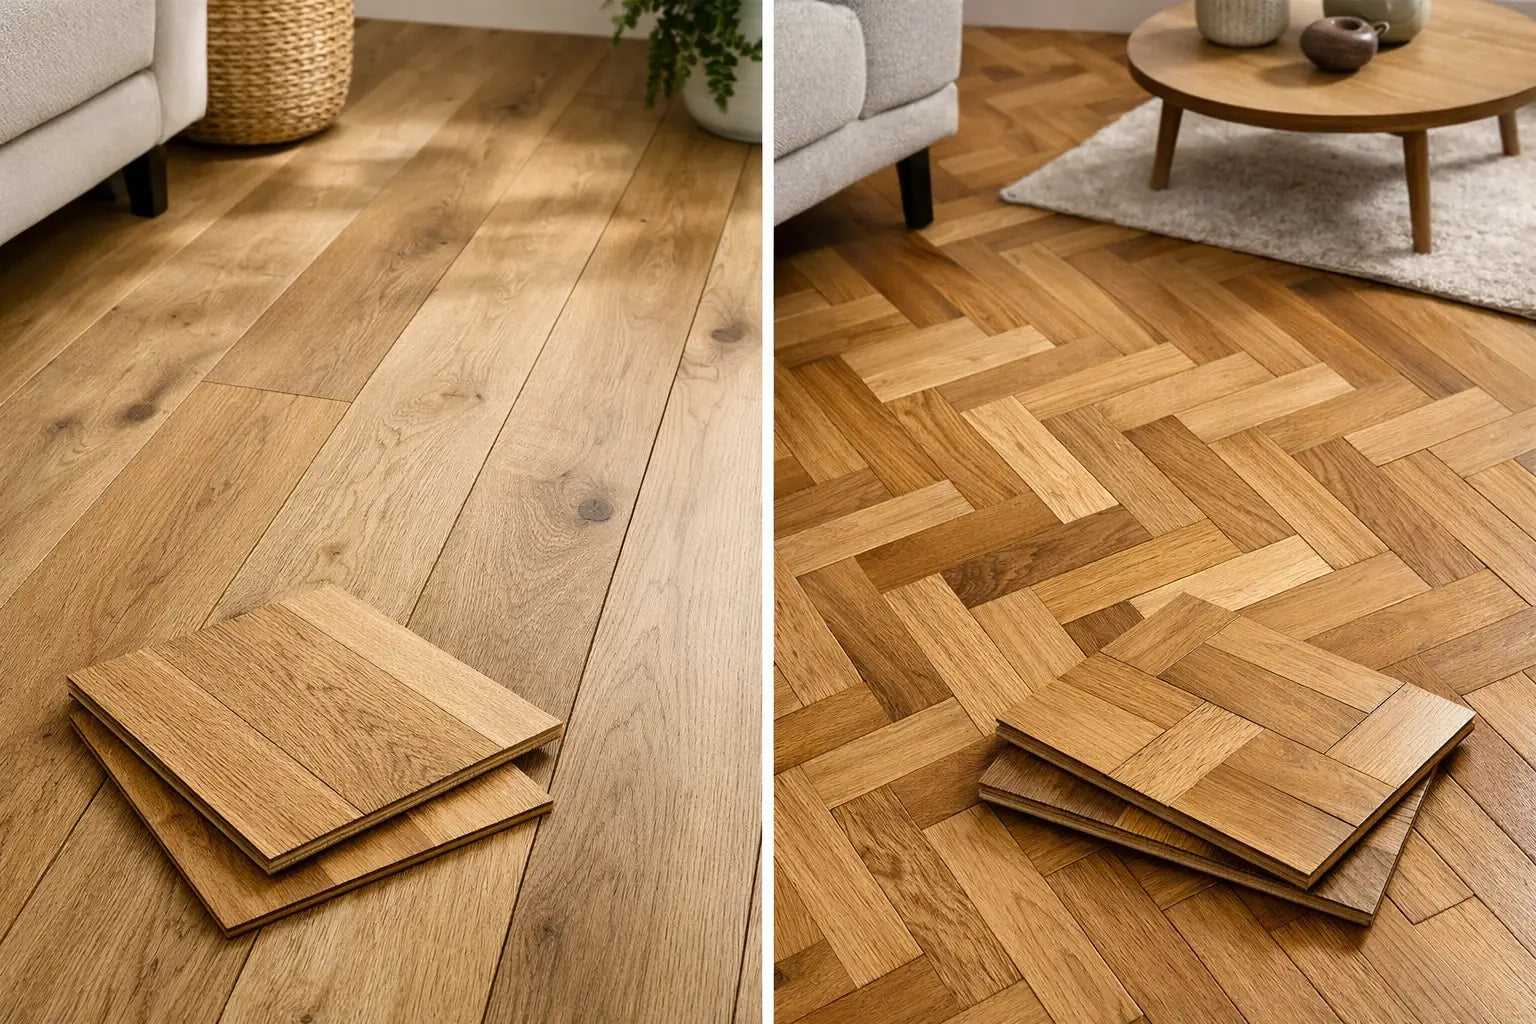
Plank flooring uses long, rectangular boards laid in a continuous direction, usually along the length of a room or towards its main source of natural light. It may be supplied as solid wood or, more commonly for modern interiors, as engineered wood with a real timber wear layer over a stable multi-layer core. Board widths can range considerably, from narrower traditional formats to generous wide planks that show off the grain and natural character of oak.
Parquet flooring is made from smaller wood elements arranged into a repeating pattern. Herringbone, chevron and basketweave are among the best-known designs. The distinction between herringbone and chevron matters: herringbone blocks meet at right angles to create a broken zigzag, while chevron pieces are cut at an angle to form a continuous V. Both introduce a level of detail that is difficult to achieve with straight-laid boards.
The timber itself may be similar in each option. Oak remains a popular choice for its grain, tonal variation and suitability for a broad range of finishes, from pale brushed and oiled boards to deeper smoked or stained tones. The visual result, however, is entirely different because of the board format and laying pattern.
When plank flooring is the stronger choice
Planks suit projects where the floor should feel expansive, unfussy and easy to coordinate with cabinetry, stone, porcelain or decorative tiles. A long board draws the eye through a space, making it especially effective in open-plan kitchen-diners, living areas and wide hallways. In smaller rooms, laying planks in the direction of the longest wall can help the space feel less enclosed.
A wide-plank oak floor has a confident, premium appearance without requiring an elaborate laying design. It works particularly well with contemporary joinery, large-format porcelain and natural finishes, where the aim is warmth and texture rather than a feature underfoot. Longer boards can also mean fewer joins across the room, giving a calmer overall look.
From an installation perspective, planks are generally more straightforward and quicker to lay than parquet. This can reduce fitting time on larger areas, although preparation remains just as important. A flat, dry, structurally sound subfloor is essential, and an engineered plank is often the more practical specification where underfloor heating is planned.
Plank flooring is not automatically the lower-cost option. Extra-wide, long-length boards, select grades and bespoke finishes can carry a premium. However, where the comparison is like for like in timber quality and construction, straight-laid planks usually require less labour than a patterned parquet floor.
Why parquet creates a more distinctive floor
Parquet is chosen when the floor should play an active part in the design scheme. Herringbone has a tailored, established quality that feels at home in Victorian and Edwardian properties, yet it is equally effective against minimalist walls, brassware and contemporary furniture. Chevron is more directional and formal, giving rooms a crisp sense of movement.
This patterned format can bring character to rooms that do not have original architectural details. A carefully proportioned herringbone floor can add depth to a plain entrance hall, dining room or principal bedroom, while a border or feature edge can create a more traditional, high-specification finish. In commercial settings, parquet can give reception spaces, hospitality areas and private meeting rooms a considered residential feel.
The trade-off is that parquet demands more planning. The pattern needs a clear starting point, careful setting out and accurate cuts around doorways, fireplaces and thresholds. The centre line of the room, the sightline from the entrance and the position of fixed furniture all influence the finished result. An experienced installer will allow for this before adhesive is applied.
There is also more material handling and a higher likelihood of cuts than with straight planks. For that reason, parquet commonly needs a greater allowance for waste, particularly in irregular rooms or schemes with borders. It is worth calculating quantities from the actual room plan, not simply multiplying length by width and hoping the margins will cover it.
Herringbone or chevron?
Herringbone is often the more versatile choice. Its staggered pattern has movement but does not feel overly formal, and it suits both heritage and modern interiors. Chevron produces a more uniform, arrow-like effect and can make a strong statement in a long hallway or large reception room.
For a compact space, block size matters as much as the pattern. Oversized parquet blocks can overpower a narrow hallway, while very small blocks may look busy across a large open-plan floor. Samples are useful for judging colour and texture, but a scaled layout drawing or a dry-lay section on site gives a more reliable impression of proportion.
Consider the room, not just the look
The best choice depends on the demands of the space. In a family kitchen, engineered wood in either plank or parquet format offers better dimensional stability than solid wood when temperatures and humidity change. It should still be protected from standing water, prompt spills and excessive moisture. Wood is not normally the first choice for a shower room or any area with persistent dampness.
For underfloor heating, confirm that the chosen product is approved by its manufacturer and that the heating system is commissioned and operated within the specified surface-temperature limits. Engineered construction is typically preferred because its layered core is designed to manage seasonal movement more effectively. The adhesive, underlay and subfloor preparation must also be compatible with the system.
Hallways need particular attention. They are often the first space guests see, but they also receive grit, wet footwear and frequent traffic. A brushed or textured finish can be more forgiving than a very smooth, dark or high-sheen surface, which tends to reveal dust and fine scratches more readily. Entrance matting and regular dry cleaning will do as much for the floor's appearance as the original choice of format.
In rooms with strong daylight, consider the direction of the boards or pattern as well as the tone. Planks laid towards a window can emphasise their length and grain. Parquet can catch the light from several angles, producing more visual variation throughout the day. Neither is inherently better - the right answer follows the room's proportions and the desired level of visual activity.
Budgeting for the complete specification
A wood floor budget should cover more than the price per square metre. The product, wastage allowance, delivery access, subfloor preparation, adhesive or underlay, trims, skirtings and installation all need to be considered at the same time. Choosing a premium parquet pattern but underestimating preparation work is a common route to delay and unnecessary cost.
Plank flooring can be cost-efficient over larger, uncomplicated areas because the installation is more direct. Parquet often costs more in labour and can need a higher material allowance, but it can also deliver a finish that changes the perceived value of a room. For a flagship hallway or formal dining space, that additional investment may be entirely justified.
Construction quality should not be overlooked. A good engineered wood floor combines an attractive real-wood wear layer with a stable core and a profile designed for reliable fitting. The thickness of the wear layer affects future renovation potential, while the finish affects day-to-day care. Oiled floors can be repaired locally and refreshed, whereas lacquered finishes usually offer a more sealed surface and straightforward routine cleaning. Each has its place depending on the expected level of traffic and maintenance preference.
Installation details that protect the result
Neither planks nor parquet will compensate for a poor subfloor. Moisture testing, levelling and suitable priming are fundamental before installation starts. New screeds require adequate drying time, and old timber floors may need strengthening or overboarding to achieve the required flatness. Skipping this stage can lead to movement, gaps, bonding problems or an uneven finished surface.
Acclimatisation should follow the flooring manufacturer's guidance. Wood flooring needs to be stored in appropriate site conditions, with the building weather-tight and heating operating normally where relevant. It should not be delivered into a wet trade environment simply because the fitting date is approaching.
Expansion provision around the perimeter is also essential. Timber responds naturally to changes in humidity, and the correct expansion gap allows for that movement. This is usually concealed by skirting, beading or a suitable trim. With parquet, the layout must also account for transitions into adjoining rooms so that the pattern ends cleanly rather than looking cut off at a doorway.
Smart Tiles can support a more complete specification by helping customers consider the floor finish alongside samples, coverage requirements and the installation materials needed for the chosen system. That joined-up approach is particularly valuable where a parquet feature floor meets tiled areas, thresholds or underfloor heating zones.
Make the choice with the finished room in mind
Choose planks when you want a quieter, more continuous surface, a contemporary sense of scale and a comparatively efficient installation across larger spaces. Choose parquet when pattern is central to the scheme and the room calls for more detail, character and visual structure. A pale wide plank may be exactly right for an open kitchen-living space, while herringbone can give the adjoining hall the arrival moment it deserves.
The most successful wood floors are not selected in isolation. Consider the light, room dimensions, adjoining finishes, traffic levels and fitting conditions before committing to a format. Once those practical details are resolved, the final choice becomes simpler: select the floor that gives the space the right balance of design impact and everyday confidence.