Commercial Tile Specification for Better Projects
A reception floor can look exceptional in the sample board stage and still become the most expensive part of a refurbishment if the surface is too slippery, the grout is impractical to maintain or the tile format does not suit the subfloor. A successful commercial tile specification balances the visual brief with the conditions the finished space will face every day. For hotels, restaurants, retail spaces, offices and high-use residential developments, that balance protects both the design intent and the programme.
Start the commercial tile specification with the space
The first decision is not colour or format. It is understanding how the area will be used. A quiet boutique fitting room has very different requirements from a hotel entrance, commercial washroom or café servery. Footfall, moisture, cleaning routines, wheeled traffic and the likelihood of food, grease or outdoor contamination all influence the correct tile and finish.
Entrance areas need particular attention. Rainwater, grit and dirt carried in from outside can quickly change the performance of a floor. A suitably rated porcelain tile with a textured, matt or structured finish will often be a more reliable choice than a highly polished surface. Consider the full arrival route too, including entrance matting, thresholds and the transition between exterior and interior finishes.
Wet areas require a similarly practical approach. In washrooms, changing facilities and spa environments, slip resistance and drainage need to work together. Smaller formats may be preferable in shower zones because they follow falls more easily and provide more grout joints for underfoot grip. Large-format tiles can create a refined, continuous appearance, but they demand a sufficiently flat substrate and careful setting out.
Match material and finish to performance
Porcelain is the standard choice for many commercial floors because it is dense, durable and generally straightforward to maintain. It is available in stone, concrete, wood and decorative effects, allowing a project to achieve a premium appearance without relying on materials that may need more specialist aftercare.
That does not make porcelain the automatic answer everywhere. Ceramic wall tiles remain an excellent option for internal walls where impact resistance and frost performance are not relevant. They can offer a wide choice of glazes, colours and decorative formats, particularly for hospitality washrooms, café walls and feature areas.
Natural stone can bring depth and individuality to a scheme, although it should be chosen with a clear understanding of its maintenance requirements. Some stones need sealing and can be susceptible to staining or etching. This may suit a carefully managed reception, bar or luxury residential development, but it is less suitable for every high-traffic setting.
Finish matters as much as material. Polished tiles reflect light and can make a lobby or showroom feel more expansive, but they show marks more readily and may not provide the slip performance needed in exposed or wet locations. Matt and honed-look tiles are often more forgiving in daily use. Structured finishes provide additional grip, although their texture can require more attention during cleaning. The right choice depends on the cleaning regime as well as the design.
Slip resistance needs project-specific advice
Slip resistance should never be treated as a tick-box feature. The appropriate level depends on the expected contamination, footwear, gradient and whether the floor will be wet in normal use. Relevant test data should be reviewed against the project’s risk assessment and the requirements of the client, architect or building control team.
A tile that performs well in a dry office corridor may not be appropriate beside a swimming pool, commercial kitchen entrance or external terrace. Where safety is a priority, specify the tile alongside the planned cleaning method. Residue from unsuitable cleaning products can affect performance, just as much as water or grease can.
Choose formats with installation in mind
Large-format porcelain is popular in commercial interiors for its clean lines and reduced number of grout joints. It can make expansive floors feel calmer and more architectural, while oversized stone-effect designs can provide the look of natural slabs with consistent availability and manageable maintenance.
However, larger tiles are not always the fastest or lowest-risk route. They require a flat, stable base, suitable adhesive coverage and competent handling on site. Lippage becomes more visible with large tiles, especially where lighting falls across the floor from windows or downlights. A rectified tile can create narrow, precise joints, but it does not remove the need for correct movement joints and careful installation.
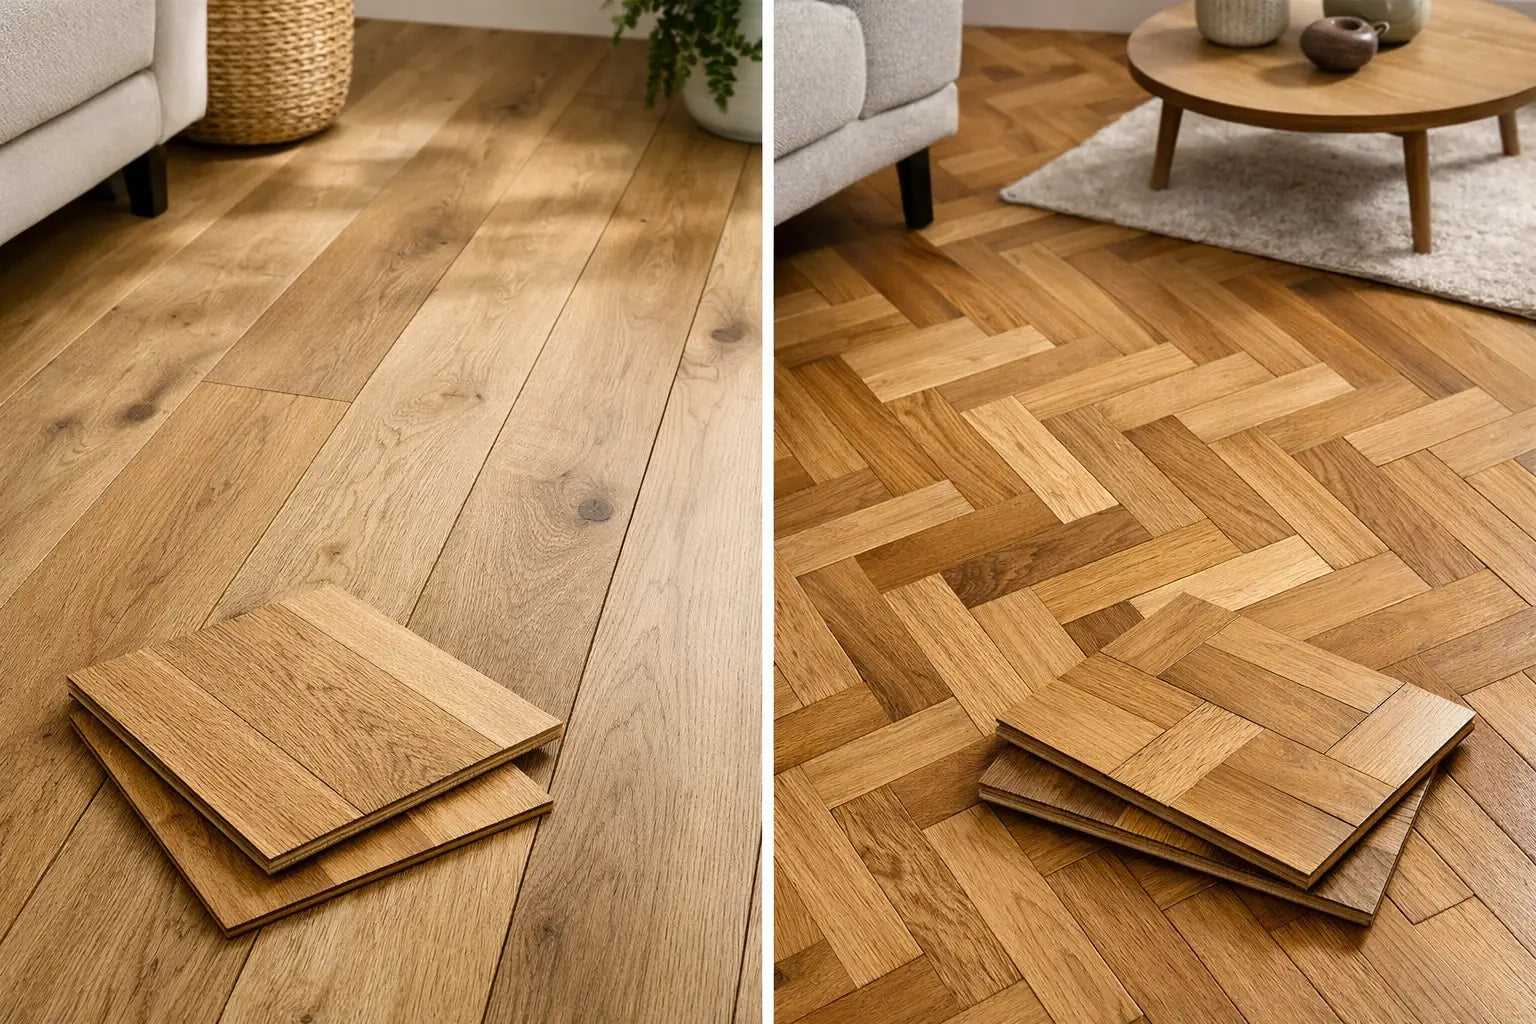
Smaller and modular formats may better suit uneven spaces, intricate room shapes or areas with falls to drainage. They can also reduce cutting waste in some layouts. Herringbone, chevron and patterned schemes create a strong design statement, though they usually need more labour, more cuts and additional allowance for waste. A specification should recognise that visual complexity has a programme and cost implication.
Set out the layout before final quantities are ordered. Identify focal walls, doorways, drains, columns, service penetrations and transitions to adjacent finishes. This avoids narrow cuts in prominent locations and makes sure feature tiles, borders or directional patterns land where they should.
Specify the full installation system
Tiles perform as part of a system, not in isolation. The substrate must be assessed for flatness, moisture, movement and load. A high-quality porcelain tile cannot compensate for a weak screed, an unprepared timber floor or moisture issues beneath the installation.
The adhesive should suit the tile size, substrate and environment. Flexible cement-based adhesives are commonly used for porcelain, but the precise choice may vary for rapid programmes, heated floors, external applications or installations over prepared timber and tile backer boards. Large-format tiles need appropriate adhesive selection and coverage, with solid bedding particularly important in commercial floor areas.
Grout deserves more consideration than it often receives. Colour changes the character of the installation: a closely matched grout gives a quieter, continuous look, while a contrasting shade emphasises geometry and format. Performance is equally important. In demanding hygiene or stain-prone areas, a higher-performance grout may offer practical benefits, provided it is compatible with the wider installation system.
Movement joints should be designed into the layout rather than added as an afterthought. They are needed at perimeters, changes of plane and across larger tiled expanses in accordance with relevant guidance and site conditions. They allow the installation to accommodate movement in the building and substrate, reducing the risk of cracking or debonding.
Calculate quantities, wastage and continuity
Commercial projects often lose time not because the selected tile is unsuitable, but because the quantity was based on net floor area alone. Allowance is needed for cuts, pattern direction, breakages and future repairs. The right percentage varies by layout. A straightforward grid installation may require less contingency than a diagonal, herringbone or heavily cut scheme.
It is sensible to retain spare tiles from the same batch where possible. Manufacturing batches can vary slightly in shade, tone and calibration, particularly with products designed to reproduce the variation of stone, timber or handmade ceramics. Keeping a small reserve supports future repairs without compromising the finished appearance.
Availability also needs to be considered before the specification is signed off. Lead times, batch quantities and phased delivery requirements can affect a commercial programme. For larger projects, confirm that the selected product can support the required volume and agree a delivery plan that suits storage capacity and fitting sequence. Ordering too early can create site handling issues; ordering too late can delay the installation team.
Use samples and mock-ups to reduce risk
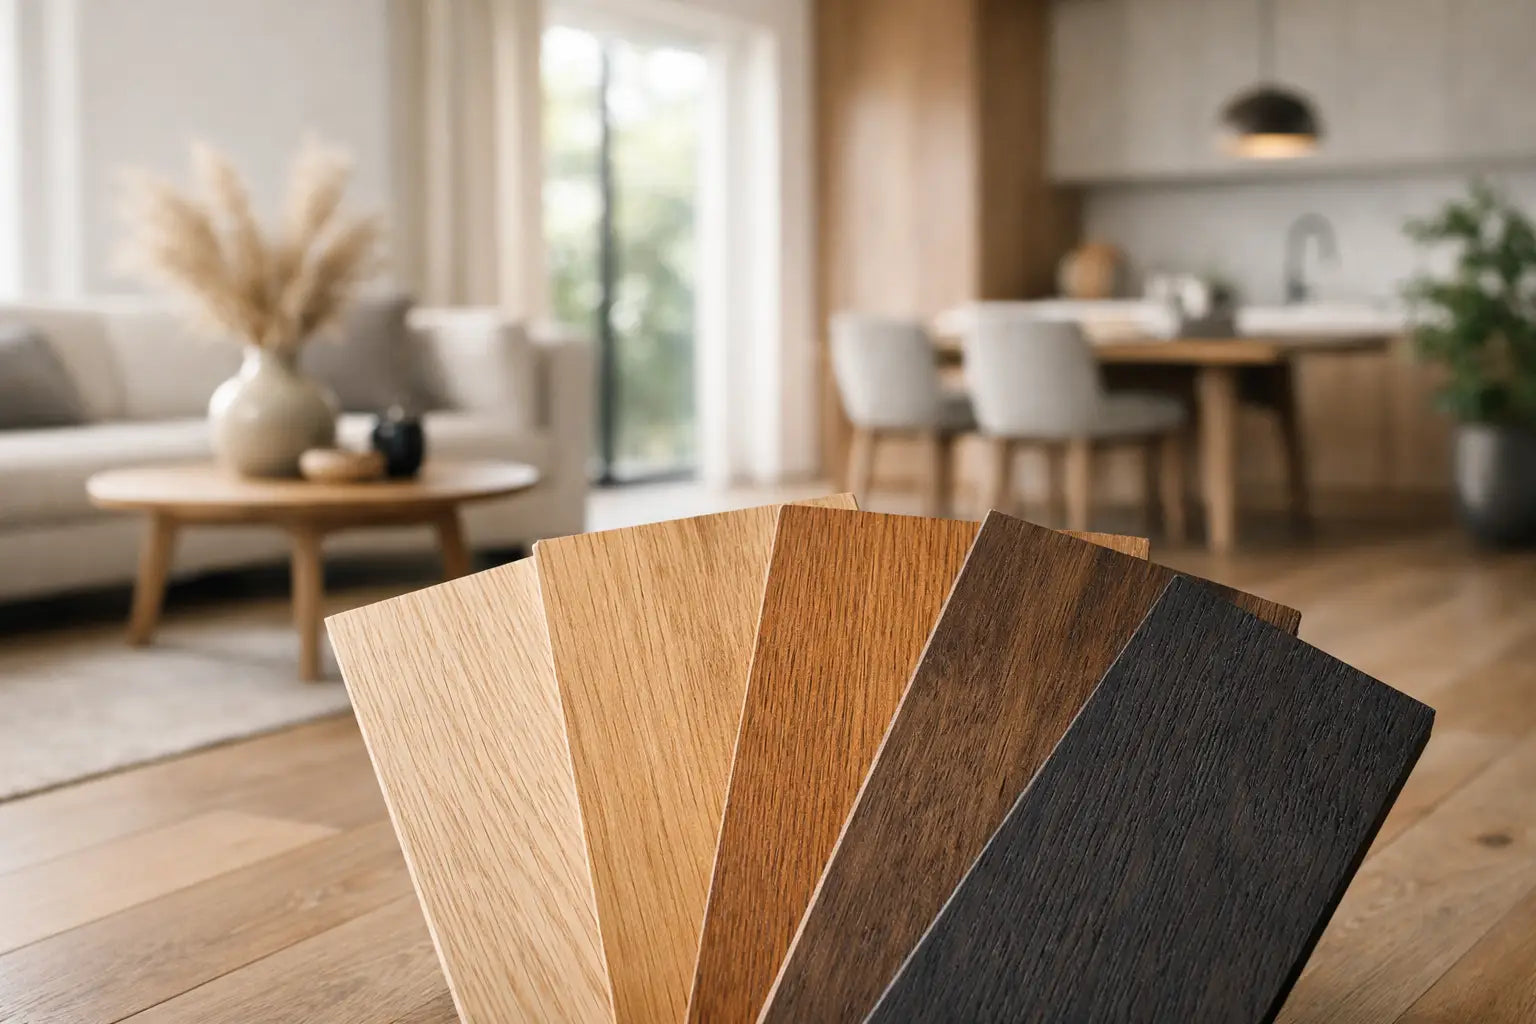
A sample is the quickest way to assess texture, tone and finish, but it cannot show the full effect of a tile across a large floor or wall. Review multiple pieces where variation is part of the design. Hold them in the intended lighting, alongside joinery, paint, metalwork and soft finishes. A warm grey porcelain can read very differently under showroom lighting, daylight and hotel corridor lighting.
For significant schemes, a site mock-up is worthwhile. It allows the team to confirm layout, grout colour, joint width, trims and transitions before installation begins at scale. It is particularly useful for feature walls, external areas and large-format tiling where small decisions have a noticeable visual impact.
Smart Tiles can support this process with samples, coverage calculation and the practical installation products needed to take a chosen surface from concept to completion.
A specification that remains practical after handover
The best commercial interiors are designed for the people who will clean, maintain and use them after the contractor leaves site. Provide the client or facilities team with the correct cleaning guidance, recommended products and details of any sealing or periodic maintenance requirements. Avoid harsh cleaners that may damage grout, surface finishes or sealers.
When design ambition, technical suitability and installation planning are considered together, tile becomes a dependable long-term finish rather than a late-stage risk. Begin with the conditions of the space, test the choices in real light and give the installer a complete, clearly planned system. That is how a floor or wall keeps its intended character through years of everyday use.