Article: Commercial Entrance Flooring That Performs
Commercial Entrance Flooring That Performs
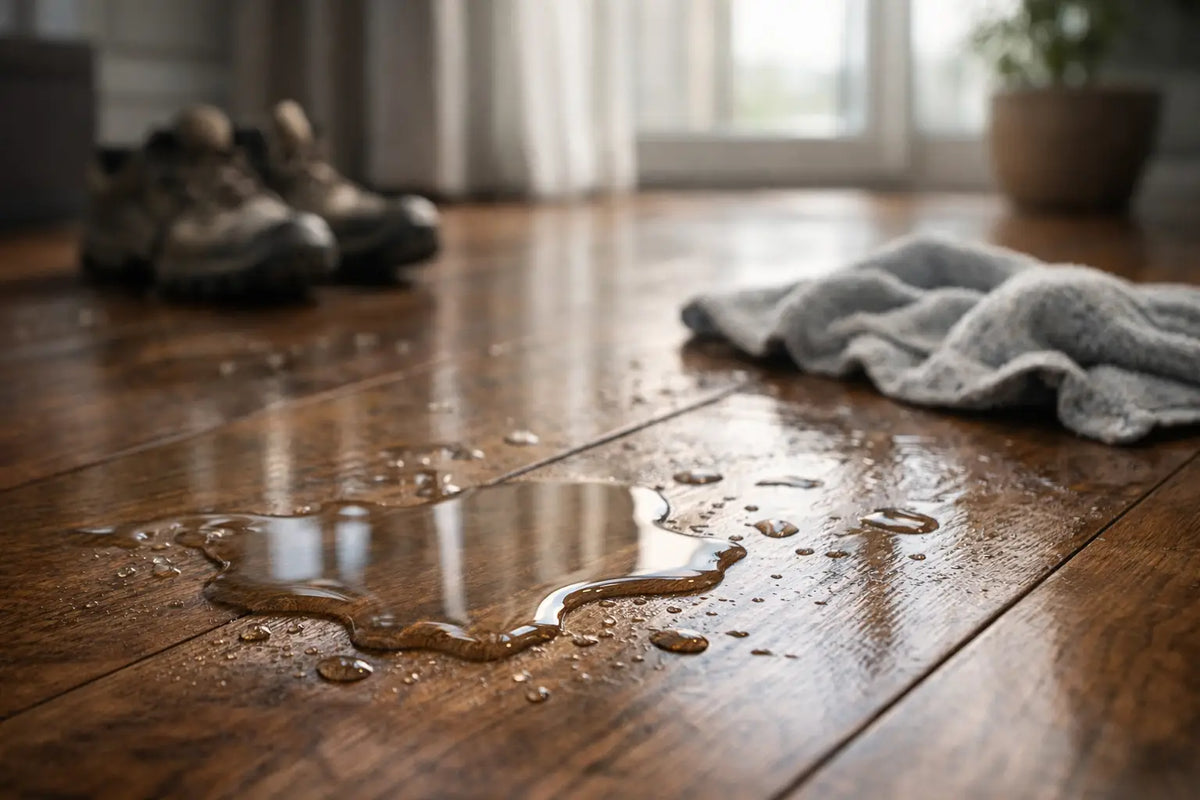
A busy entrance can bring in far more than customers, guests and staff. Rainwater, grit, road salt and wheeled traffic all arrive at the threshold, placing immediate pressure on the floor finish. Well-specified commercial entrance flooring protects the interior beyond it, supports safer movement and gives visitors a strong first impression of the space.
For hotels, retail spaces, offices, leisure venues and shared residential developments, the best answer is rarely a single product. A successful entrance floor is a considered system: an external barrier where appropriate, effective dirt-trapping matting, a durable internal surface and installation materials suited to the expected traffic.
What commercial entrance flooring needs to achieve
Entrance flooring has a demanding job. It must tolerate repeated footfall, rolling luggage, pushchairs, trolleys and cleaning equipment while retaining its appearance. At the same time, it needs to reduce the transfer of moisture and abrasive debris into corridors, reception areas and sales floors.
This makes surface finish as important as colour or format. A highly polished tile may suit a low-traffic, dry lobby where visual impact is the priority, but it is not automatically the practical choice near an exposed external door. Textured, matt and structured finishes generally offer better day-to-day grip and disguise light soiling more effectively.
The specification should also work with the character of the project. A boutique hotel may require a refined stone-effect porcelain with a discreet recessed entrance mat. A retail unit may need large-format porcelain that is easy to clean and can withstand frequent stock movement. In a contemporary office, the flooring may need to transition neatly from a hard-wearing entrance zone into carpet tiles, timber or another interior finish.
Build the entrance in zones
The most reliable commercial entrance flooring is planned as a sequence rather than treated as a line at the door. The aim is to remove as much dirt and moisture as possible before visitors reach the main interior floor.
The external approach
Where the site layout allows, the external approach can begin the cleaning process. Covered canopies, drainage, suitable paving and a surface that avoids standing water all reduce the burden placed on the internal entrance. This area will face weather exposure, so the material must be selected for external use and appropriate grip in wet conditions.
The primary matting zone
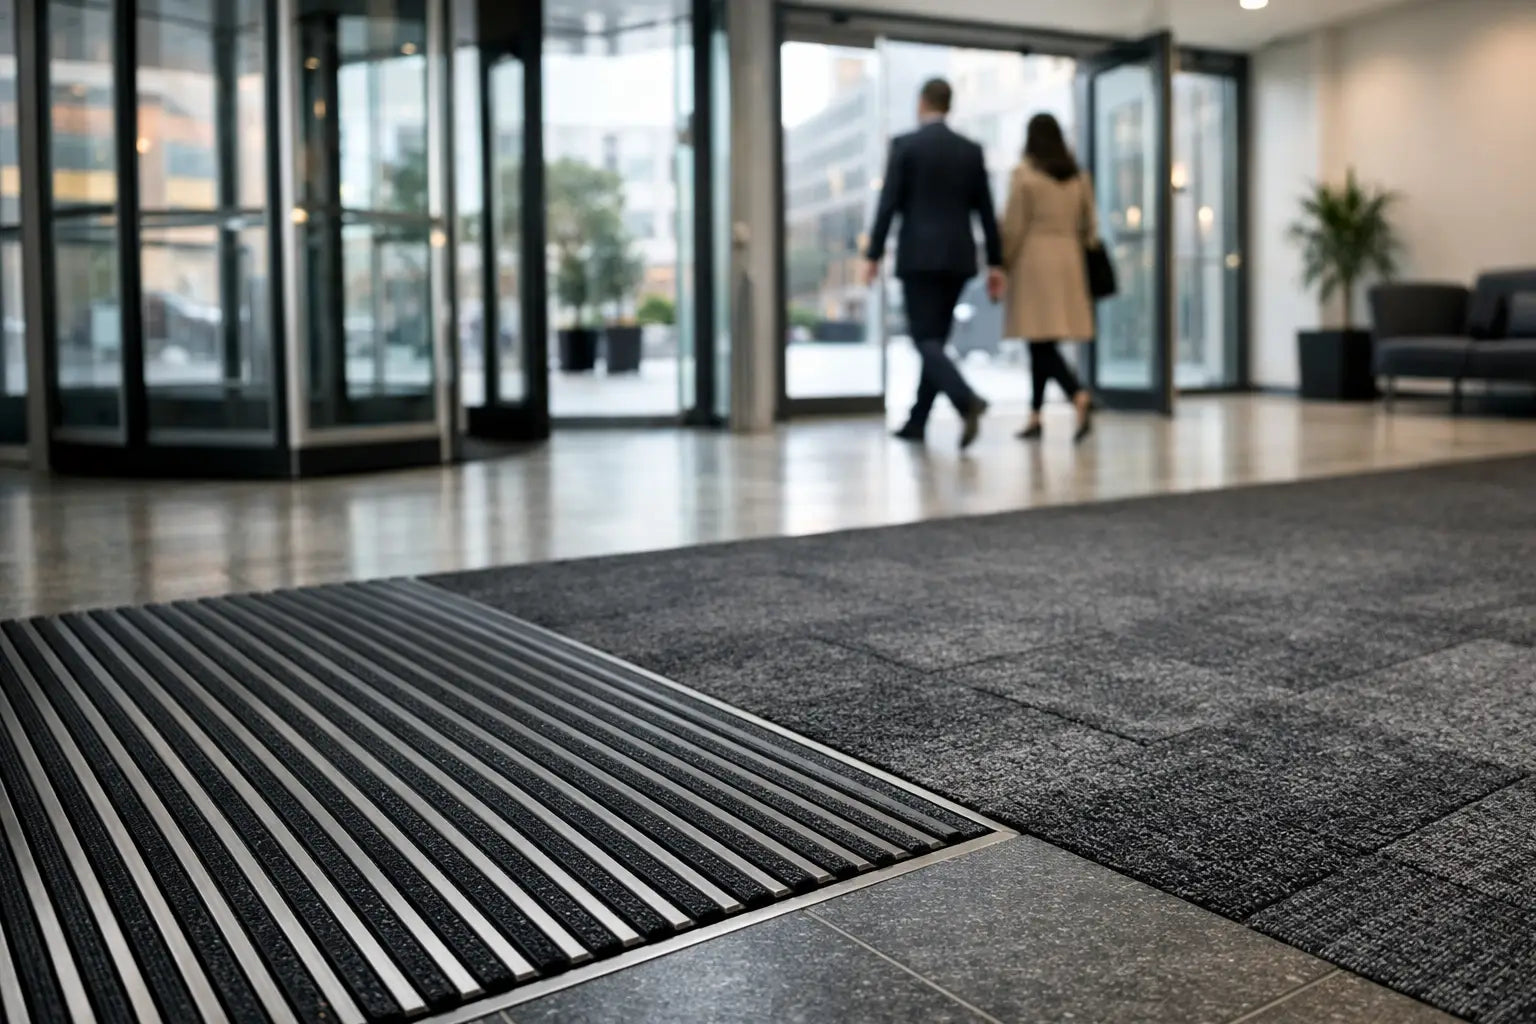
Inside the doorway, entrance matting captures coarse dirt and absorbs moisture. Recessed systems give a particularly finished appearance because the mat sits level with the surrounding floor, reducing raised edges and helping wheeled traffic pass over it smoothly. The recess depth, frame, mat construction and drainage requirements should be confirmed before floor preparation begins.
The right size depends on footfall, exposure and the building type. A small mat may look tidy but will saturate quickly in wet weather and allow debris to travel further into the building. Larger or more exposed entrances often benefit from several metres of walk-off coverage, particularly where visitors arrive directly from car parks or public pavements.
The internal transition zone
Beyond the mat, porcelain tile is a popular choice for the main entrance and reception area. It offers excellent wear resistance, a broad choice of stone, concrete, terrazzo and decorative looks, and straightforward maintenance when specified and installed correctly. Continuing the same tile into nearby circulation areas can create a composed, spacious finish while avoiding awkward changes in level.
Choosing the right floor material
Porcelain is often the first choice for high-traffic commercial interiors because it combines design flexibility with practical performance. Through-body or colour-bodied products can be particularly useful where the floor is exposed to hard use, although the overall suitability still depends on the tile's finish, thickness, intended application and installation.
Stone-effect porcelain offers the character of limestone, slate or travertine without the same sealing and maintenance demands as natural stone. Concrete-effect tiles suit contemporary offices, restaurants and retail spaces, while terrazzo-inspired porcelain introduces more visual detail without creating a difficult surface to care for. For entrances that need to feel calm and premium, a large-format tile with restrained variation can be highly effective.
Natural stone can be a striking commercial choice, especially in higher-end hospitality and residential communal areas, but it requires a more committed maintenance plan. Its porosity, finish and sealing requirements need careful consideration, particularly near wet entrances. Some stones may also show wear, staining or etching more readily than porcelain.
Wood flooring brings warmth to reception spaces, but it is normally best kept beyond the principal wet and dirty entrance zone. A recessed mat and porcelain threshold area can create a practical buffer before engineered wood begins. This approach retains the desired design effect without asking timber to manage the most punishing conditions.
Slip resistance is more than a product label
Safety decisions should be based on how the entrance will actually be used. Water exposure, cleaning practices, footwear, gradients and traffic levels all affect slip risk. A structured surface can improve grip, but a heavily textured tile may be harder to clean in a hospitality or healthcare setting. The best balance depends on the project.
Tile slip information should be reviewed alongside the client’s requirements and the relevant project assessment. R ratings can be useful for indicating surface profile in certain contexts, while pendulum test values are commonly considered for floors used in wet conditions. Neither figure should be viewed in isolation. The chosen finish, matting provision, drainage and cleaning regime need to work together.
Avoid assuming that a darker tile is automatically more practical. Dark plain finishes can reveal dust, dried water marks and lint, while very pale tiles may show tracked-in dirt. Mid-tones, gentle patterning and natural variation often perform well visually between cleaning cycles.
Installation details that protect the investment
Even a suitable tile can fail to perform if the preparation is poor. Commercial entrances require a sound, flat and properly assessed substrate, with moisture testing where appropriate. The floor build-up must allow for tile, adhesive, matwell depth, trims and any adjoining finishes so that transitions are neat and safe.
Use an adhesive system suitable for the tile type, substrate and expected traffic. Large-format porcelain, for example, requires proper adhesive coverage and a floor that is sufficiently flat to avoid lipping or unsupported areas. Flexible grout and movement joints should be planned in line with the substrate, room dimensions and structural conditions rather than added as an afterthought.
At doorways and changes between materials, trims can protect exposed tile edges and create a clean finish. Metal finishes may complement contemporary schemes, while carefully selected profiles can reduce visible height differences between tile, matting, carpet and timber. Entrance mat frames should be coordinated with the tile layout early, especially where centred joints or symmetrical cuts are important to the design.
For commercial projects, ordering accurately matters as much as selecting well. Include cuts, perimeter details, future maintenance stock and sensible wastage in the calculation. Keeping a small quantity of matching tiles can be valuable where localised repairs may be needed years later.
Specify for cleaning, not just opening day
The entrance will only continue to look good if the maintenance routine suits the selected materials. Matting should be vacuumed regularly and deep-cleaned when its fibres stop lifting moisture effectively. Dirt trapped in a saturated mat is no longer being held at the door.
Porcelain generally benefits from regular removal of abrasive grit before wet cleaning. Use cleaning products compatible with the grout, tile finish and any nearby materials, and avoid leaving detergent residue that can affect appearance or underfoot performance. Natural stone needs stone-safe products and periodic resealing where required.
It is also worth considering replacement and repair from the outset. Modular entrance matting systems can make targeted renewal easier, while widely available porcelain formats and sensible stock retention reduce disruption if a tile needs replacing.
A considered route from sample to specification
Samples are particularly useful for entrance flooring because light, texture and practical appearance are hard to judge from an image alone. View shortlisted tiles under the project lighting, place them beside the proposed matting and assess how they look when dry and lightly damp. Check the tile’s stated application, finish and technical information before confirming quantities.
For larger projects, Smart Tiles can support selection with design-led tile and wood flooring options alongside the adhesives, grouts, trims, boards and sealers needed to complete the specification. Bringing these decisions together early helps prevent mismatched finishes and avoidable delays on site.
A commercial entrance should feel effortless to the person walking through it. Behind that impression should be a floor chosen for its traffic, moisture exposure, cleaning routine and visual role - a practical foundation that continues to welcome people well after opening day.