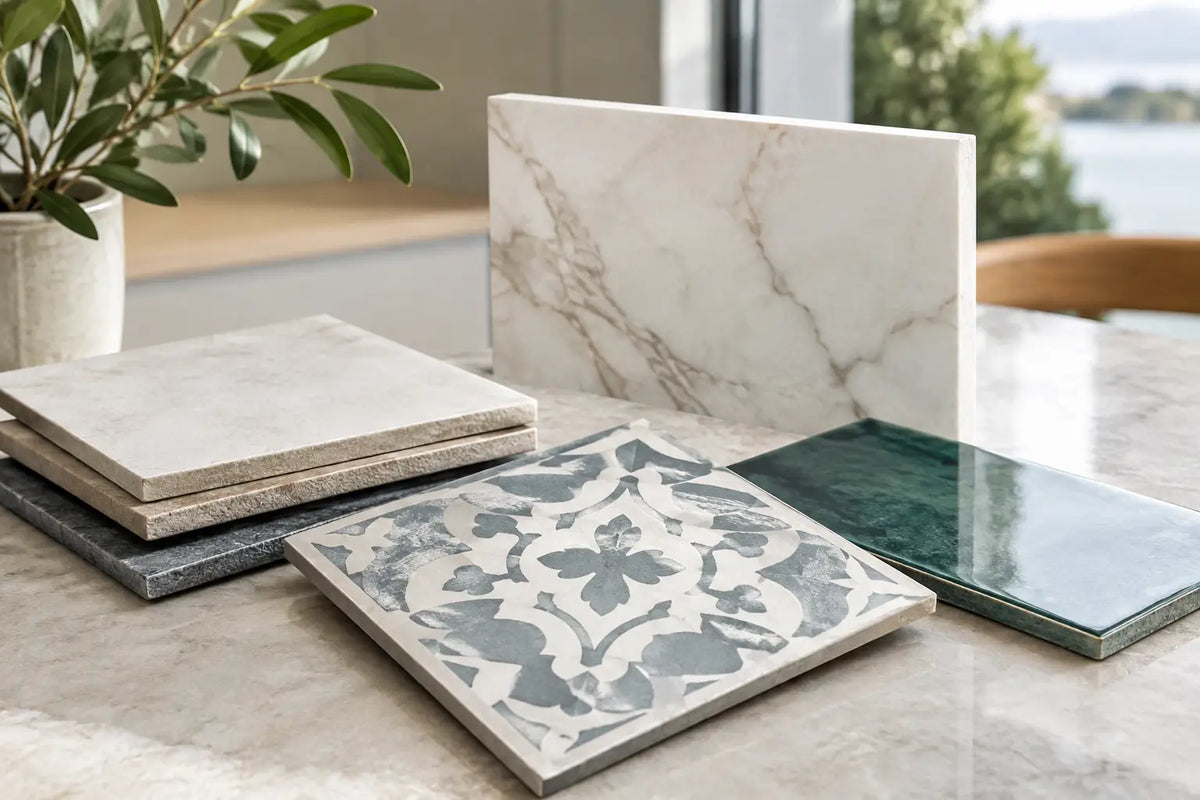
Article: Can Wood Flooring Handle Kitchens? What to Know
Can Wood Flooring Handle Kitchens? What to Know
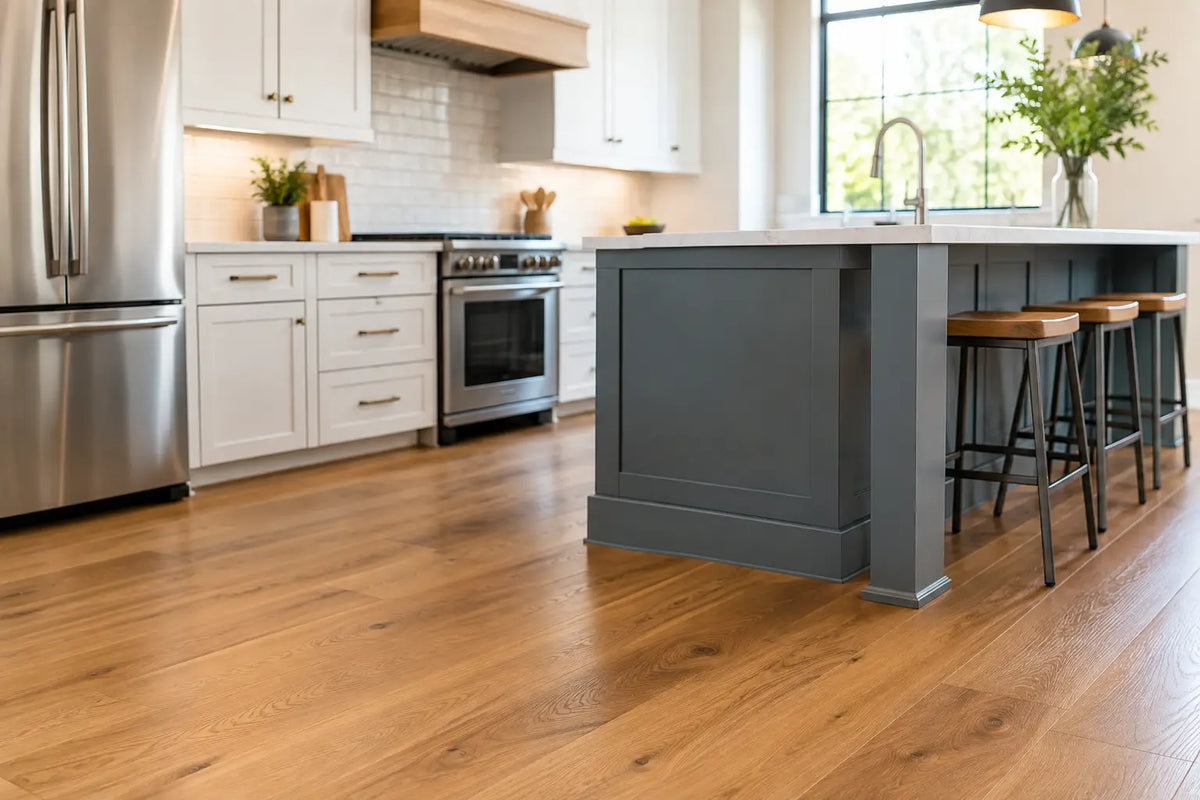
A beautiful kitchen floor has to do more than look right beneath cabinetry and natural light. It has to cope with dropped pans, muddy shoes, cooking splashes and the occasional unnoticed leak. So, can wood flooring handle kitchens? Yes, provided the product, installation method and everyday maintenance are chosen with the realities of the room in mind.
Wood brings a warmth and character that porcelain and stone-effect surfaces cannot exactly replicate. It can make an open-plan kitchen feel more connected to a dining or living area, particularly where continuity of flooring is part of the design brief. However, a kitchen is not a low-risk room for timber. The right specification is less about finding a wood floor that is completely waterproof and more about managing moisture well from the outset.
Can wood flooring handle kitchens in everyday use?
A properly specified wood floor can perform very well in a domestic kitchen. It is particularly suited to households that value a natural, premium finish and are comfortable dealing with spills promptly. Engineered wood flooring is normally the more practical choice because its layered construction provides greater dimensional stability than solid wood when temperatures and humidity levels change.
That stability matters in kitchens, where steam from cooking, underfloor heating, open doors and changes in seasonal humidity can all affect a natural material. An engineered board has a real wood wear layer over a stable core, giving the floor the appearance, texture and potential longevity of timber while reducing movement across the board.
Solid wood flooring can be used in some kitchens, but it requires more caution. It is more reactive to moisture and atmospheric change, so its suitability depends heavily on the room conditions, subfloor preparation and fitting details. In most modern kitchen projects, especially those with underfloor heating or wide boards, engineered wood is the more dependable route.
The key distinction is between an occasional spill and standing water. A splash of water, a tipped drink or wet footprints should not damage a well-finished wood floor if wiped up quickly. Water left around a dishwasher, washing machine, sink unit or patio door for hours can penetrate joints or edges, potentially causing staining, swelling or distortion.
Choose the right wood construction and finish
Not all engineered wood floors are made to the same standard, and this is where specification becomes more useful than a simple colour choice. Look at board construction, wear-layer thickness, surface treatment and manufacturer guidance for kitchen use.
A quality multi-ply engineered board is generally a strong option for kitchens because the cross-layered base helps limit movement. Board width also plays a role. Wider planks create an impressive, contemporary look, but good acclimatisation and correct expansion provision become even more important. Narrower boards can offer a more traditional appearance and may make movement less visually noticeable.
The finish affects both the appearance of the floor and the maintenance routine. Lacquered timber has a protective surface coating and is often straightforward to clean, making it a sensible option for busy family kitchens. It tends to offer a more uniform finish and good resistance to everyday marks.
Oiled wood flooring has a more natural, tactile appearance, with the grain and variation of the timber clearly visible. It can be particularly effective in high-end, design-led kitchens, but it needs periodic care with compatible maintenance products. One advantage is that localised marks and wear can often be refreshed without sanding and refinishing the whole floor. The trade-off is that owners need to follow the maintenance guidance rather than treating it as a fit-and-forget surface.
For a kitchen that sees regular entertaining, pets or children, a textured, brushed or matt finish can be a practical choice. It is more forgiving of minor scuffs, crumbs and daily traffic than a very smooth, high-sheen surface. Oak remains a popular kitchen choice for good reason: it has natural grain definition, works with both painted and timber cabinetry, and develops character over time.
Avoid treating wood as waterproof flooring
Wood flooring should never be sold as waterproof. Even heavily protected engineered boards remain timber-based products, and water can find its way through unsealed edges, perimeter gaps and service penetrations. If your kitchen regularly experiences wet footwear, frequent splashing, or a high likelihood of pooling water, porcelain tile or a high-quality waterproof alternative may be the lower-risk specification.
This does not mean timber is unsuitable for every active kitchen. It means the floor should match the way the room is actually used. A carefully maintained kitchen in a home with a stable indoor environment is very different from a commercial catering space, a utility-heavy boot room or a holiday property left unheated for long periods.
Installation details that protect a kitchen floor
The performance of wood flooring in a kitchen begins below the boards. The subfloor must be level, dry and tested before installation. Moisture in a new screed or concrete slab is one of the most common causes of timber-floor problems, particularly when a renovation programme is moving quickly.
Installers should follow the flooring manufacturer's requirements for moisture testing, moisture barriers and suitable adhesives. A floor fitted onto a damp or inadequately prepared subfloor may cup, lift or develop gaps, regardless of the quality of the board selected. This is why flooring should be one of the later stages of a kitchen refurbishment, after wet trades, plastering and major decorating work have had time to dry.
The installation method must also suit the product and the room. Glue-down fitting can provide a firm, quieter feel underfoot and works well with many engineered wood floors. A floating installation may be permitted with certain systems, but the correct expansion gaps and edge detailing remain essential. Kitchen islands, fixed cabinetry and heavy fitted units should not simply be installed on top of a floating floor unless the system manufacturer specifically allows it.
A common approach is to fit the kitchen first and run the flooring up to the plinth line, allowing the required perimeter movement gap to be concealed with appropriate trims or skirtings. This avoids pinning the floor beneath heavy units and makes future replacement or alteration more manageable. For glue-down floors, the approved fixing method should still be confirmed before the work begins.
Dishwashers, washing machines and fridge-freezers deserve special consideration. Fitters should ensure appliances can be removed for servicing without damaging the floor, and homeowners should be able to identify a slow leak early. Connection points and waste pipes should be checked periodically, particularly after a new kitchen has settled into use.
Underfloor heating needs a compatible specification
Wood and underfloor heating can work successfully together, but the floor must be approved for use with the particular heating system. Engineered wood is typically better suited than solid wood, provided the heating is commissioned properly and surface temperatures are controlled according to manufacturer limits.
The heating should be brought up to temperature gradually, not switched from cold to maximum output overnight. Excess heat can dry timber too quickly, leading to gaps or movement. A stable room environment is always preferable to dramatic changes in temperature and humidity.
Keeping wood flooring looking its best
Daily care is uncomplicated, but it needs to be consistent. Sweep or vacuum with a suitable hard-floor attachment to remove grit, as fine particles are more likely to scratch a timber finish than normal foot traffic. Use a well-wrung microfibre mop with the cleaner recommended for the floor's lacquered or oiled finish. Avoid soaking the floor, steam mops and general-purpose cleaners that leave residue or damage the protective treatment.
Wipe up spills as soon as they happen. A simple mat by the sink, positioned so it does not trap moisture underneath, can reduce splashes in the hardest-working area. Protective pads beneath dining chairs and movable kitchen furniture help prevent concentrated wear, while doormats at external entrances reduce grit and water being carried across the boards.
Expect a real wood floor to change gently over time. Sunlight may deepen or soften the tone, and small marks can become part of its lived-in character. A well-chosen finish determines whether that evolution feels refined rather than neglected. For clients seeking a pristine, uniform surface with minimal care, porcelain wood-effect tile may be the better fit. For those who value authentic grain, warmth and a floor that can be maintained and renewed, wood remains a compelling choice.
When to choose tile instead
Porcelain is usually the stronger option where water exposure is routine, cleaning is intensive or the kitchen extends directly into a wet utility area. It is also well suited to commercial kitchens, hospitality settings and busy family homes where convenience takes priority over the softer feel of timber.
Wood is often the more considered choice for open-plan spaces where the kitchen is part of a larger interior scheme. It softens the visual impact of cabinetry, works beautifully with painted joinery, brass, stone worktops and contemporary lighting, and creates continuity into adjoining rooms. The most successful projects do not choose one material as universally better than the other. They select the surface that best reflects the design, maintenance expectations and performance demands of each zone.
For a kitchen floor that feels as considered as the cabinetry above it, start with a realistic view of moisture, heating and household use. Samples viewed in the room, accurate measurements and the correct preparation materials will do as much for the finished result as the timber shade itself. Smart Tiles can help bring those specification decisions together before installation begins.