Article: Wood Floor Acclimatisation: Get It Right
Wood Floor Acclimatisation: Get It Right
A beautiful timber floor can be delivered in perfect condition and still cause problems if it is fitted too soon. Gaps, raised edges, cupping and unwanted movement are often blamed on the product, when the real issue is that the boards were installed before they had adjusted to the room. Wood floor acclimatisation is the practical step that gives the material time to settle into the temperature and humidity of its new environment.
For homeowners, it protects the appearance of a considered interior scheme. For installers, contractors and commercial specifiers, it reduces the risk of callbacks, delays and remedial work. It should be planned into the programme just as carefully as subfloor preparation, adhesive selection and finishing details.
What is wood floor acclimatisation?
Wood is hygroscopic, meaning it takes in and releases moisture from the surrounding air. As its moisture content changes, it expands or contracts. A timber floor delivered from a warehouse, lorry or storage area may have experienced very different conditions from those inside a heated house, new-build property, hotel bedroom or retail space.
Acclimatisation allows the flooring to reach an equilibrium moisture content that is appropriate for the occupied room. The goal is not simply to leave unopened packs indoors for a fixed number of days. The goal is to ensure that the flooring, subfloor and room conditions are compatible before installation starts.
That distinction matters. A cold, damp room will not prepare timber for a warm, lived-in interior, even if the packs have been there for a week. Equally, flooring brought into an overheated room can dry too quickly, increasing the chance of shrinkage once normal conditions return.
Why acclimatisation affects the finished floor
The movement in an individual board may be small, but across a wide floor area it adds up. If boards are fitted while carrying too much moisture, they can shrink as the room dries, leaving visible gaps. If they are excessively dry when fitted, they may take on moisture later and expand, creating pressure between boards and at the perimeter.
Too much movement can lead to cupping, where board edges rise higher than the centre, or crowning, where the centre rises. It may also affect joints, skirting details, thresholds and the performance of an adhesive. These risks are particularly relevant in open-plan spaces, areas with underfloor heating, and rooms where heating is switched off for periods during a renovation.
Acclimatisation is not a guarantee against all natural movement. Timber remains a living material in use, and a small degree of seasonal change is normal. It does, however, help ensure that movement happens within the allowances designed into the installation rather than becoming a visible defect.
Prepare the room before the flooring arrives
The room should be dry, enclosed and operating as it will be when occupied. Windows and external doors should be fitted, wet trades should be complete, and plaster, screed, paint and adhesives should have fully dried. Delivering a wood floor into a building that is still releasing construction moisture is one of the most common avoidable risks.
Heating should be running at a normal, stable level. In most domestic settings, a temperature of around 18-22°C is a sensible working range, alongside relative humidity appropriate to normal UK indoor conditions. The exact acceptable range will depend on the flooring product and installation system, so always follow the manufacturer’s technical guidance.
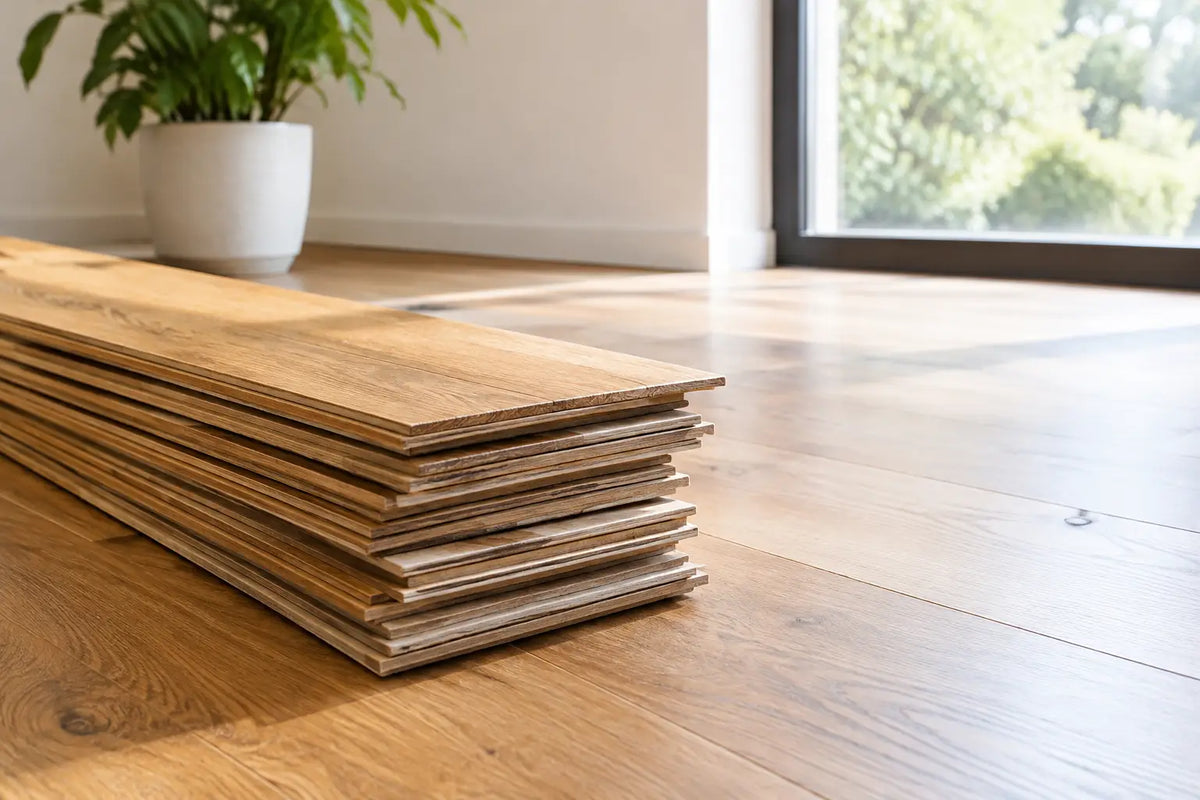
Do not use the flooring packs to level a damp subfloor, cover fresh screed or store materials in a garage, shed or unheated extension. The boards should be kept flat, supported and away from external walls, direct sunlight and sources of intense heat. Never stand packs on edge unless the product instructions specifically allow it.
Check the subfloor, not just the room
A room can feel warm and dry while the subfloor remains unsuitable. Concrete and screed bases need moisture testing with the correct method for the substrate and flooring system. A surface reading alone may not reveal moisture deeper within a new screed.
Timber subfloors also need attention. They should be dry, sound, level and adequately ventilated where relevant. Any moisture source below the floor, such as a poorly ventilated void or plumbing leak, must be resolved before fitting. Acclimatising the boards cannot compensate for a damp subfloor.
How long should wood flooring acclimatise?
There is no reliable one-size-fits-all answer. The correct period depends on the wood species, board construction, pack format, delivery conditions, room environment, subfloor and manufacturer instructions. Solid wood generally needs more careful conditioning than engineered wood because it has greater potential for movement across its width.
As a broad planning allowance, allow several days in the finished room and do not book fitting immediately after delivery. Some products may require a shorter period, while others may need longer, particularly after cold-weather transport or where the project has only recently become heated and dry.
The installer should use a calibrated moisture meter where appropriate and compare readings from the flooring with the subfloor and the expected service conditions. This is especially valuable on larger projects, with wide boards, patterned installations and premium timber finishes. A moisture meter provides evidence that the material is ready; a calendar does not.
If a product is supplied in sealed packaging, check its instructions before opening or separating packs. Some engineered floors are packed to maintain a controlled moisture content and should remain packaged while they adjust to the room. Other products may require a different process. Following the specific guidance protects both the finish and the product warranty.
Solid wood and engineered wood: different considerations
Solid wood flooring is cut from one piece of timber. It offers authentic character and can often be sanded and refinished over its lifetime, but it is more reactive to changes in humidity. Correct acclimatisation, expansion gaps and stable room conditions are essential, particularly with wider planks.
Engineered wood flooring has a real timber wear layer over a multi-layered core. This construction improves dimensional stability, making it a practical choice for many modern homes and commercial interiors. It is often better suited to compatible underfloor heating systems than solid timber, but it is not immune to moisture movement and must still be acclimatised correctly.
Neither option is automatically right for every project. The desired appearance, board dimensions, room use, heating system and maintenance expectations all influence the best specification. A narrow oak board in a traditional hallway has different demands from wide-format engineered planks in a large kitchen-diner.
Acclimatisation with underfloor heating
Underfloor heating creates a comfortable, design-led floor finish, but it requires controlled commissioning. The heating system and screed should be brought up to temperature gradually, then tested and reduced in line with the flooring and heating manufacturer’s instructions before installation.
The flooring should acclimatise with the system operating at normal background conditions, not at an excessive temperature. After fitting, the heat should be increased gradually rather than switched straight to maximum. Sudden temperature changes can dry timber too quickly and place unnecessary stress on joints and finishes.
The surface temperature limit specified for the chosen wood floor must be observed. Rugs, heavy furniture and restricted airflow can create localised heat build-up, so these should be considered when planning the room layout.
A practical pre-fitting check
Before fitting begins, the installer should be satisfied that five areas are under control:
- the building is enclosed, dry and at a stable occupied temperature;
- all wet trades, including screeds and plaster, have fully dried;
- the subfloor has been tested and meets the requirements of the installation system;
- the flooring has been stored flat in the installation area for the required period; and
- the product instructions, expansion allowance and adhesive or underlay specification have been confirmed.
Common shortcuts to avoid
Do not acclimatise flooring in a garage and then carry it straight into a warm room for fitting. Avoid storing packs in rooms with open windows, drying clothes, fresh plaster or active building work. Do not rely on household heating alone to dry a new screed, and do not install over a base that has not been moisture tested.
It is equally unwise to remove every pack from its packaging without checking the supplier’s guidance. More air exposure is not always better. The right method depends on the product construction and how it has been packaged.
For a premium result, treat wood flooring as a finish that responds to its surroundings rather than a building material that can be fitted on arrival. Allow time for proper wood floor acclimatisation, confirm the moisture conditions, and your chosen boards will have the best possible start in their new setting. If you are selecting flooring alongside adhesives, underlays and trims, Smart Tiles can help bring those installation details together before the fitting date is fixed.