Wet Room Flooring Guide for Lasting Style
A wet room succeeds or fails beneath the visible finish. The tiles may set the character of the space, but the floor build-up, drainage falls and waterproofing system determine whether it performs for years to come. This wet room flooring guide focuses on the choices that affect both the finished look and the reliability of a fully waterproof bathroom.
A well-specified wet room can make a compact en suite feel more open, create a calm spa-style principal bathroom or provide an accessible showering area without a raised tray. It does, however, demand more planning than a conventional tiled floor. The surface must work with the drain, cope with regular standing water and provide appropriate grip when wet.
Start with the wet room floor build-up
Before choosing a tile, establish how the floor will be formed. A wet room requires a continuous fall towards the drain, whether that is a central point drain, a linear channel or a shower former with pre-set gradients. The position of the waste, the available floor depth and the room layout all influence the best solution.
On timber floors, a suitably rigid tile backer board or purpose-designed wet room former is commonly used to strengthen the base and create the required falls. Solid floors may be prepared with a compatible levelling or screeding system, depending on the existing condition and drainage arrangement. The floor must be stable, clean and correctly prepared before tiling begins. Movement in the substrate is one of the most common causes of cracked grout and loose tiles.
Waterproofing is not optional. A complete tanking system should protect the shower area, floor and vulnerable wall-to-floor junctions before adhesive is applied. This normally includes a liquid membrane or sheet system, reinforcement tape and pre-formed seals around pipe penetrations and drainage points. Use components designed to work together rather than mixing products from different systems without confirmation of compatibility.
Choosing tiles for wet room flooring
Porcelain is usually the first choice for a tiled wet room. It is dense, hard-wearing and highly resistant to moisture, while modern collections offer an extensive range of stone, concrete, terrazzo and timber-effect finishes. It also works well across residential and commercial bathroom schemes where consistency, durability and straightforward maintenance matter.
Ceramic floor tiles can be suitable in some settings, but porcelain generally provides the stronger option for floors exposed to constant water and frequent use. Always check that the product is rated for floor installation. A wall tile, however attractive, may not have the strength, surface finish or technical suitability required beneathfoot.
Natural stone can create an exceptional finish, particularly in high-end residential projects, but it needs a more considered specification. Stone varies in density, porosity and maintenance requirements. Many stones require sealing, and the selected cleaner must be suitable for the material. The additional care can be worthwhile where the character of genuine stone is central to the design, but porcelain stone-effect tiles offer a lower-maintenance alternative with very convincing detail.
Tile size affects drainage
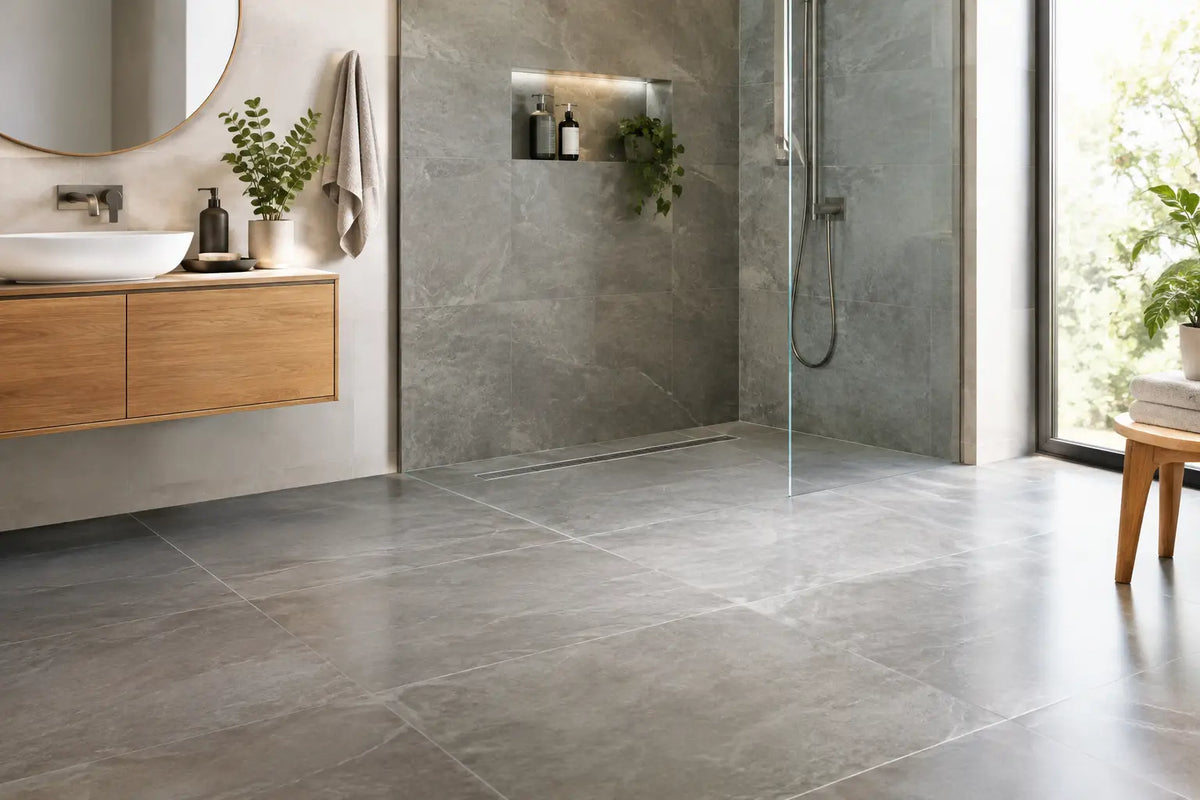
Large-format porcelain creates a refined, less interrupted surface with fewer grout joints. It can be particularly effective in the dry area of a larger bathroom. Within the showering zone, though, large tiles are not always the practical answer. Each tile needs to follow the floor fall, and a rigid large format can make this difficult around a point drain.
Smaller tiles and mosaics are often easier to lay over changing gradients because the additional grout joints allow the surface to conform to the fall. They can also add useful underfoot texture. This does not mean every wet room needs mosaic flooring: linear drains can allow larger formats to run towards a single plane, producing a cleaner, more contemporary result. The tile format and drain design should be chosen together, not separately.
Slip resistance is about the whole specification
A floor that looks beautifully matt in a showroom can feel very different when wet, so surface grip deserves close attention. Matt, structured and textured porcelain finishes are often better suited to shower areas than highly polished surfaces. The right balance depends on who will use the room, how often it will be wet and how easily the finish can be cleaned.
Slip ratings can help with comparison, particularly for commercial, hospitality and accessible projects, but they should not be read in isolation. Different test methods assess different conditions, and a rating does not remove the need for sensible design, effective drainage and regular cleaning. Ask for the manufacturer’s technical information and consider the tile in its intended setting, including barefoot use where relevant.
Grout joints also contribute to grip. A smaller tile with more joints can offer a more secure feel underfoot than a large, smooth tile. Conversely, deeply textured tiles may retain soap residue or limescale if not maintained properly. The most successful specification considers safety and cleaning together.
Select grout, adhesive and trims as part of the system
The visible tile is only one part of a wet room floor. Flexible, cement-based adhesive appropriate for porcelain and wet-area use should be selected for the substrate and tile format. Large-format tiles, heated floors and timber-based constructions may have particular requirements, so installation materials should be specified rather than treated as an afterthought.
For grouting, choose a product suitable for floors and regularly wet environments. Colour matters as much as performance. A grout close to the tile colour gives a quieter, more continuous appearance, while a contrasting shade defines the layout and can bring a decorative pattern to life. Mid-tone grout often proves more forgiving than brilliant white on shower floors, where soap and mineral deposits are more visible.
Movement joints should be planned around the perimeter and at relevant changes in the substrate or room geometry. Matching silicone sealant is used at internal corners and junctions rather than rigid grout. Neat tile trims at exposed edges, niches and transitions give the installation a finished, protected detail. Brushed metal, black and colour-matched trims can all support the wider bathroom scheme.
Underfloor heating and wet room floors
Underfloor heating is a natural partner for tiled wet rooms. Porcelain conducts heat effectively, and a warm floor helps the room dry after showering. It can also make a walk-in shower more comfortable during colder months.
The heating system must be compatible with the prepared substrate, waterproofing approach and adhesive. Electric mats or cables should be installed and tested by the appropriate qualified professional, with the layout avoiding the drain and any areas where fixing is restricted. Heating does not replace ventilation or good drainage, but it can improve day-to-day comfort and drying performance.
Plan quantities before ordering
A wet room floor can involve more cutting than a standard rectangular tiled area, especially around drains, doorways, boxed pipework and shower screens. Measure the entire tiled floor area, then allow for cuts and layout complexity. The allowance needed depends on tile size, pattern and room shape: a straightforward layout may need less contingency than a diagonal pattern or small mosaic design.
Order tiles from the same batch where possible and retain a few spare pieces for future repairs. It is also sensible to calculate adhesives, grout, tanking materials, trims and boards at the same stage. Having a complete installation system on site before work begins avoids delays once the floor has been prepared.
For projects where the technical decisions feel uncertain, samples are valuable. View them in the actual room, under natural and artificial light, and consider how the surface feels when damp. Smart Tiles can help bring tile finish, format and installation materials into one coordinated specification, whether the brief is a refined home renovation or a demanding commercial washroom.
A wet room floor should never be chosen on appearance alone. When the tile, drainage layout, waterproofing and installation materials are planned as one system, the result is a bathroom that looks considered on day one and remains dependable through daily use.