Engineered Wood Flooring vs Solid Wood Flooring
A wide-plank oak floor can transform a kitchen, hallway or living space, but the construction beneath the surface matters as much as the grain, grade and colour. When weighing up engineered wood flooring vs solid wood flooring, the right choice depends on the room, subfloor, heating system and the finish you want to live with for years.
Both options use real timber and can deliver the warmth, character and natural variation that make wood flooring a premium choice. The difference is how each board is made - and that affects movement, fitting methods, maintenance and long-term value.
Engineered wood flooring vs solid wood flooring: the construction
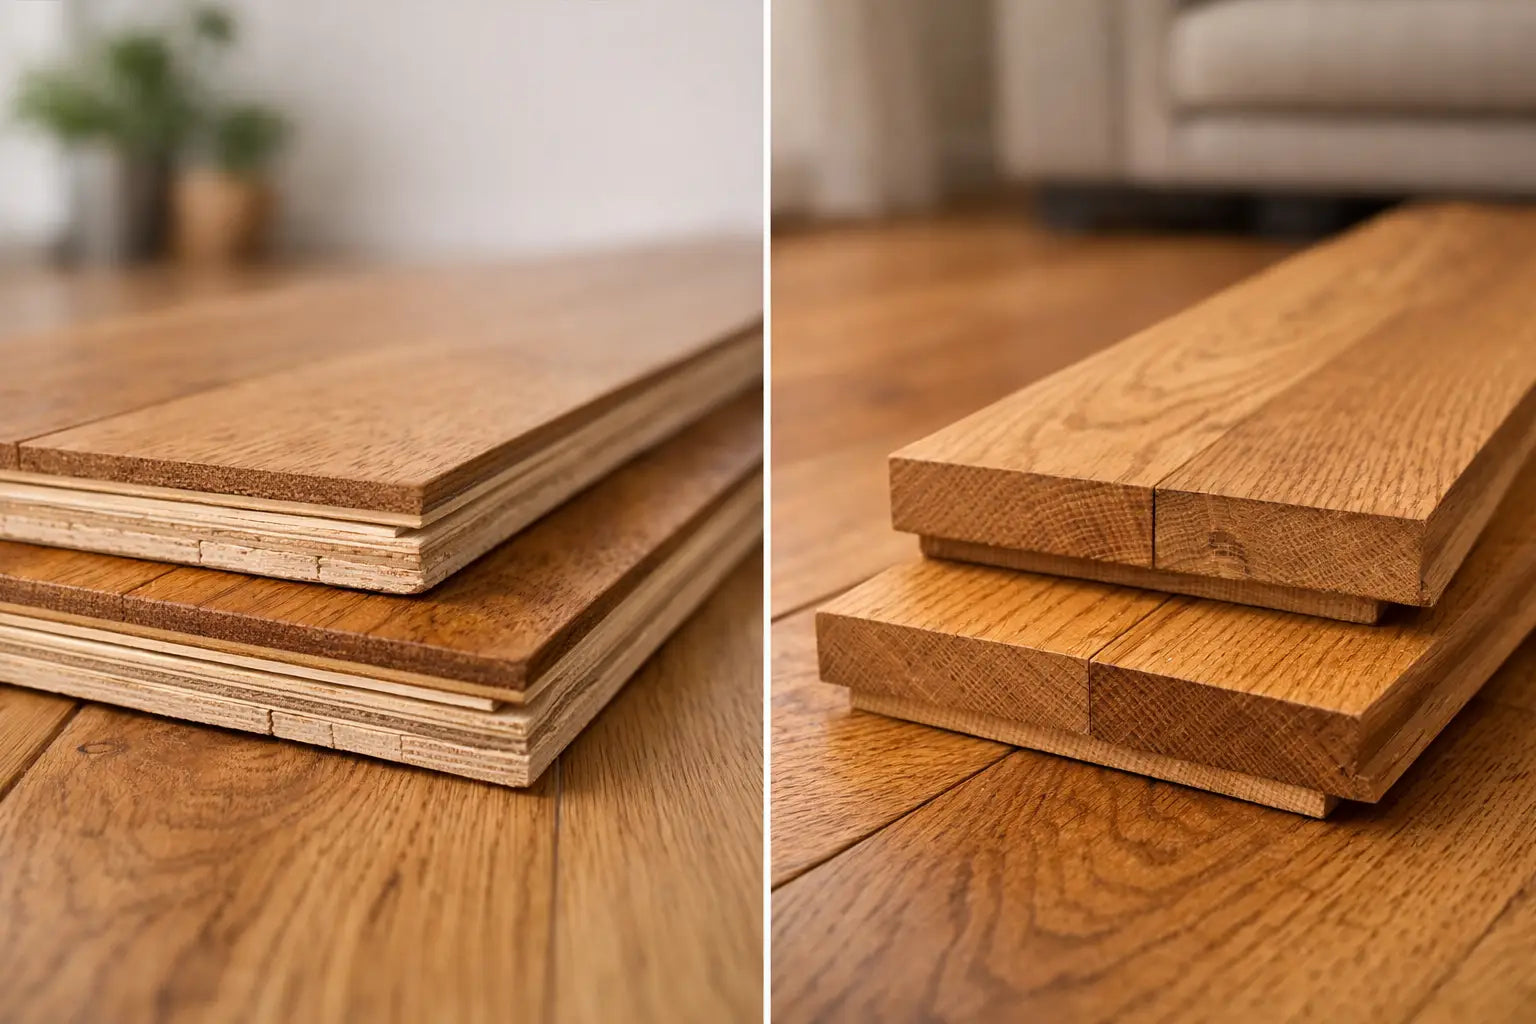
Solid wood flooring is milled from one piece of timber. A solid oak board, for example, is oak all the way through. It is a traditional product with substantial material depth and can normally be sanded and refinished more times than an engineered board.
Engineered wood flooring has a real hardwood wear layer on the surface, bonded to a stable multi-layer plywood or timber core. It is not laminate flooring. The visible face is genuine oak, walnut or another chosen species, with the same natural knots, grain and tonal movement as solid wood. The layered construction is designed to reduce the amount the board expands and contracts as indoor humidity changes.
The thickness of the top wear layer is worth checking closely. A quality engineered board with a substantial wear layer can be carefully sanded and refinished in the future, although fewer times than a comparable solid board. This makes it a strong long-term flooring option, not simply a short-term alternative.
Stability in UK homes
Timber responds to its surroundings. Central heating, seasonal humidity, large glazed areas and changes in room temperature can all cause wood to move. Solid wood reacts more noticeably because its grain runs through the full thickness of the board. This does not make it unsuitable, but it does mean correct acclimatisation, expansion gaps and installation are essential.
Engineered boards are generally the more stable option for the varied conditions found in UK properties. They work particularly well in open-plan rooms, modern extensions and spaces with wide boards, where minimising seasonal movement is a priority. Their construction also makes them a more practical choice over suitably designed water-based underfloor heating systems.
Solid wood should not usually be fitted over underfloor heating. Even where a system appears suitable, the risk of movement, gapping or cupping is higher. For a new kitchen-diner, garden room or renovation with underfloor heating, engineered wood is normally the sensible specification.
Neither type is the default answer for a wet bathroom, shower room or other area exposed to frequent standing water. Spills should be wiped up promptly, and the floor should be selected with the room's moisture levels in mind. In these settings, a wood-effect porcelain tile may offer the look of timber with greater water resistance.
Appearance: can you see the difference?
Once fitted, a well-made engineered floor and a solid wood floor can look virtually identical from above. Both are available in brushed, matt lacquered, oiled, smoked, stained and naturally toned finishes. Board width, length, grading and surface treatment will have a much greater visual impact than the core construction.
For a refined, contemporary interior, wider engineered oak boards create a calm, continuous surface with fewer joins. Character grade boards bring knots, mineral streaks and variation for a more informal, lived-in feel. Select or prime grades offer a cleaner appearance for tailored schemes and commercial interiors.
Solid wood has a particular appeal in period properties and projects where authenticity is central to the brief. A solid timber floor can also develop a deeper patina over time, especially with an oiled finish. However, engineered wood should not be seen as a compromise in appearance. It is often specified in high-end residential projects precisely because it combines an authentic wood surface with better dimensional stability.
Installation and subfloor requirements
The condition of the subfloor should guide the product choice before colour or finish. Both flooring types need a sound, dry, level base. Moisture testing is particularly important on concrete and newly laid screeds, as excess moisture can damage timber flooring and invalidate product warranties.
Engineered wood offers more fitting flexibility. Depending on the board and the subfloor, it may be fully bonded with a suitable wood flooring adhesive, floated over an appropriate underlay, or installed using a click system. Full bonding often provides a firmer feel underfoot and is widely preferred for larger areas and underfloor heating projects.
Solid wood is normally secret-nailed, screwed or fully bonded to a suitable timber or plywood subfloor. It is not generally floated. This can increase fitting time and preparation requirements, particularly where an existing concrete floor needs levelling or a new subfloor system.
Floor height also deserves attention. Engineered boards are available in a range of thicknesses and can help manage transitions to adjoining tile, carpet or vinyl floors. Planning thresholds, door clearances, skirting details and expansion gaps before ordering avoids costly adjustments later in the project.
Refinishing, repairs and everyday care
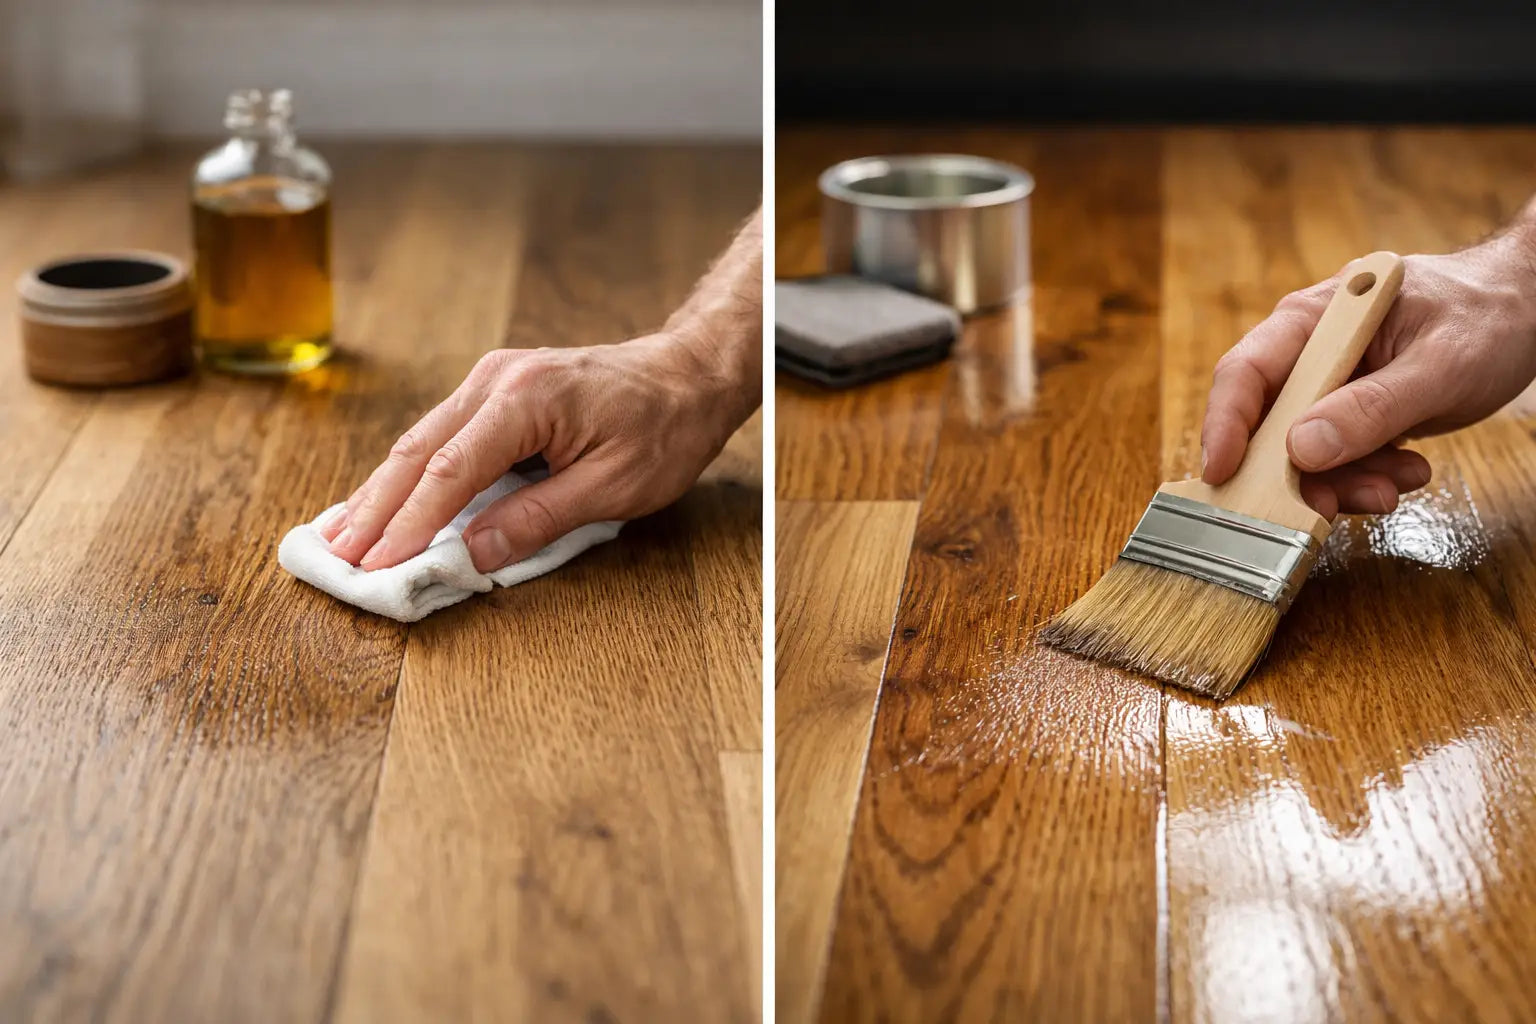
A timber floor earns its character through use, but the finish chosen will affect how it looks after several years. Lacquered boards offer a protective surface that is straightforward to clean, while oiled boards provide a natural, low-sheen appearance and can often be locally maintained or refreshed more easily.
Solid wood has the greatest potential for repeated sanding because the timber runs through the entire board. It is a meaningful advantage for floors expected to remain in place for generations. However, sanding is not an annual maintenance task. A properly specified and cared-for engineered floor with a good wear layer can also be renovated when needed.
For either type, use entrance mats, felt pads beneath furniture and cleaning products intended for wood floors. Avoid excess water, steam mops and harsh detergents. A stable indoor environment is equally valuable: abrupt temperature changes and very dry air can affect any natural wood floor.
Cost: look beyond the price per square metre
Solid wood is often more expensive at the outset, especially in wider, longer boards or premium species. The installation can also cost more because of the fitting method and subfloor preparation required.
Engineered wood covers a broad price range. Entry-level products may have thinner wear layers and simpler cores, while premium boards offer thicker oak faces, stronger multi-layer construction, longer lengths and design-led finishes. Comparing only the initial square-metre price can be misleading. Consider the board specification, fitting materials, subfloor work, delivery, wastage allowance and expected service life together.
For larger projects, order enough from the same batch to complete the installation, allowing for cuts and selection. A typical allowance may be higher in angled rooms, herringbone layouts or spaces with many doorways. Matching adhesives, underlays, trims and maintenance products should be specified at the same time to keep the installation on programme.
Which flooring is right for your project?
The choice becomes clearer when it is tied to the practical demands of the room:
- Choose engineered wood flooring for underfloor heating, concrete subfloors, wide-board schemes, extensions and rooms where seasonal stability is a priority.
- Choose solid wood flooring for suitable timber subfloors, traditional properties and projects where maximum future refinishing is the main requirement.
- Choose a high-quality engineered board when you want a genuine timber surface with a premium finish and a more versatile installation route.
- Consider wood-effect porcelain instead where regular moisture, heavy commercial wear or minimal maintenance is likely to define the space.
For homeowners, designers and installers, the most confident specification starts with the room rather than the product label. At Smart Tiles, matching the board construction, finish and installation system to the project helps create a floor that looks considered on day one and performs properly long after the renovation is complete.