Article: Engineered Oak Flooring Review for UK Homes
Engineered Oak Flooring Review for UK Homes
Engineered oak flooring is often chosen when a project needs the character of real timber without the movement concerns and fitting limitations of traditional solid boards. This engineered oak flooring review looks beyond the surface appearance to assess where it performs best, what affects quality, and what to specify before committing to a floor.
For a kitchen extension, open-plan living space or refined hallway, oak remains one of the most versatile finishes available. Its grain brings warmth to contemporary schemes, sits comfortably alongside natural stone and porcelain, and offers a depth that wood-effect alternatives cannot completely replicate. However, not all engineered boards are made to the same standard. Board construction, wear layer, grade, finish and installation method all influence the finished result.
What engineered oak flooring is made from
An engineered oak board has a top layer of genuine oak bonded to a stable multi-layer core. The oak surface is the part seen and walked on, while the core is usually formed from plywood or layered timber. This construction is designed to reduce seasonal expansion and contraction compared with a solid oak plank.
That stability is the main reason engineered oak is widely specified for modern homes. Central heating, large areas of glazing and changing indoor humidity can all place pressure on natural timber. Engineered boards still respond to their environment, but a well-made product is generally more predictable across wider spaces.
The visible oak layer varies in thickness. A thicker wear layer gives more scope for future sanding and refinishing, although it should not be treated as a guarantee that every floor will need or suit restoration. In a low-traffic bedroom, a thinner veneer may be perfectly practical. In a busy family kitchen or commercial reception area, a substantial wear layer and a durable factory finish are more worthwhile.
The core matters as much as the oak
When comparing samples, it is easy to focus on colour and grain alone. The core is less visible, yet it affects strength, fitting and long-term stability. Quality plywood-backed boards tend to provide dependable performance and a secure base for tongue-and-groove or click-joint construction.
Board thickness also needs to work with the project. A thicker board can feel more substantial and may better bridge minor subfloor inconsistencies, but it raises finished floor level. This can affect thresholds, doors, skirting details and transitions to tiled areas. Establishing floor build-up early avoids expensive alterations once fitting is under way.
Engineered oak flooring review: appearance and choice
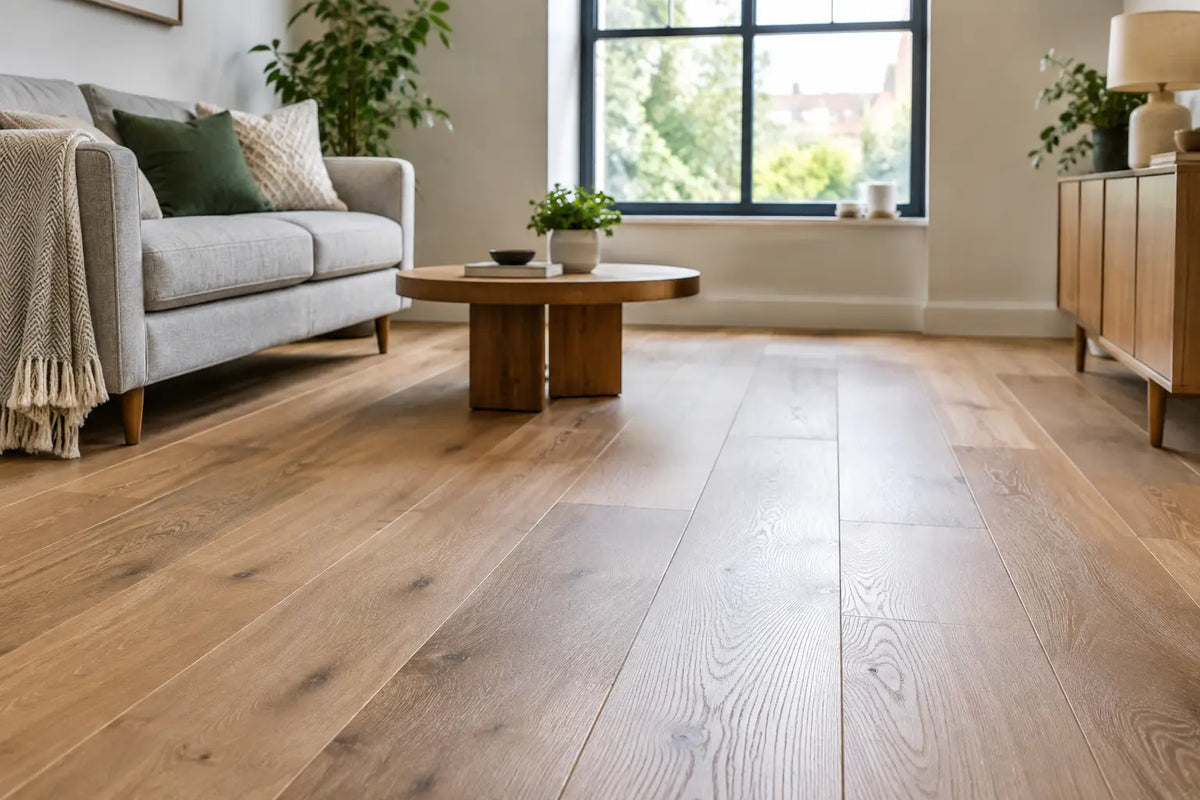
Oak offers a broad design range without losing its recognisable natural character. Pale brushed boards work particularly well with soft neutrals, limestone-look porcelain and Scandinavian-inspired interiors. Mid-oak tones suit traditional properties and layered, classic schemes, while smoked, fumed or dark-stained finishes create a more tailored look in dining rooms, lounges and boutique commercial settings.
Grade has a significant influence on appearance. Prime or select grade oak has fewer knots and colour variations, giving a cleaner and more consistent finish. Rustic grades celebrate knots, filled splits, mineral streaks and varied grain. Neither is inherently better. A prime board can suit a calm, architectural interior, whereas a rustic floor often looks more relaxed and forgiving in an active household.
Plank width changes the visual scale of a room. Wide planks show more grain and create an expansive feel in larger rooms, especially when laid in long runs of natural light. Narrower boards can be a sensible choice in period properties or spaces with more complex proportions. Herringbone and chevron formats add formality and visual movement, but they require more planning, more cutting and a higher allowance for wastage than straight planks.
A sample should be viewed in the intended room, not only under showroom lighting. Oak can appear warmer, cooler or more varied depending on daylight, wall colours and surrounding finishes. Ordering enough samples to compare against cabinetry, paint, worktops and tiles is a small step that can prevent a costly mismatch.
How it performs in real rooms
Engineered oak is a strong all-round choice for living rooms, bedrooms, dining areas, hallways and open-plan ground floors. It provides a warmer, quieter feel underfoot than tile and develops a lived-in character over time. Small marks can be less noticeable on brushed, textured or rustic finishes than on very smooth, dark or high-gloss boards.
Kitchens are suitable when spills are dealt with promptly and the floor is correctly installed. Oak is not waterproof, so standing water around sinks, dishwashers and patio doors should never be ignored. A lacquered finish offers a practical protective layer, while oiled boards have a more natural, low-sheen appearance and can be locally maintained. Oiled finishes demand more regular care, but many homeowners value the ability to refresh worn areas without treating the entire floor.
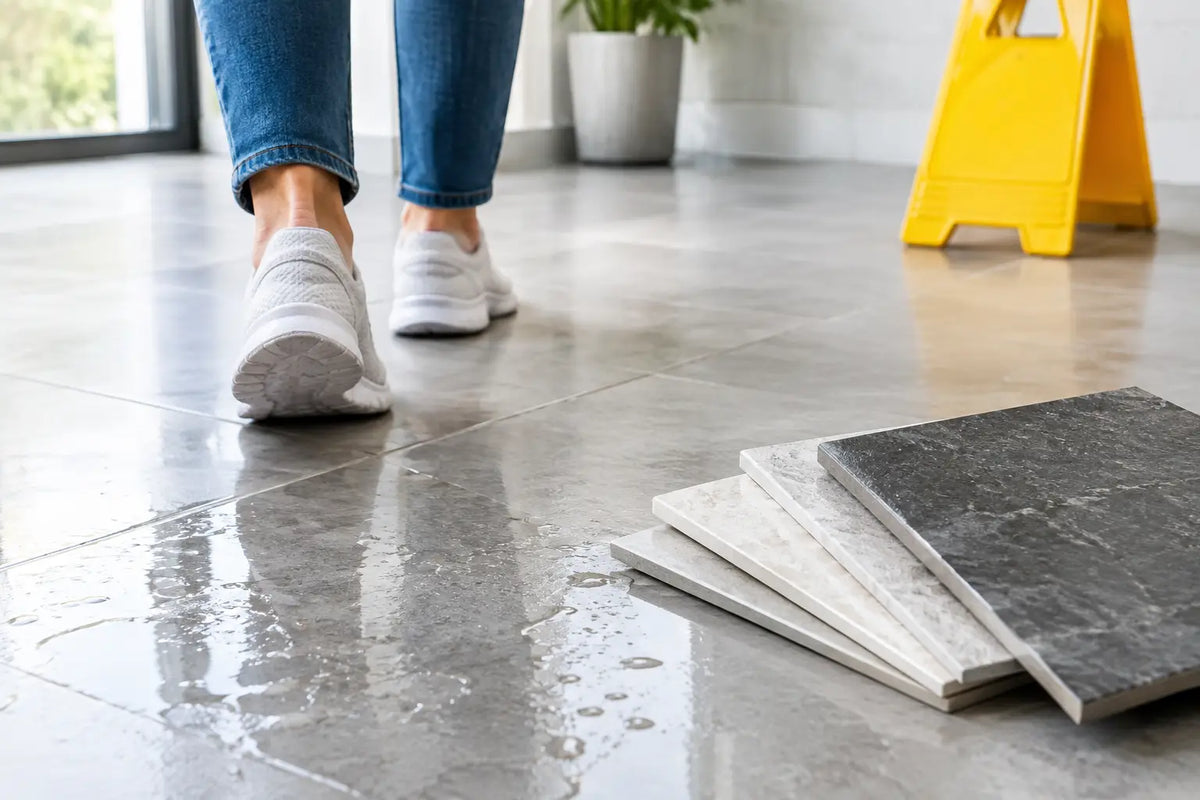
Bathrooms require greater caution. Even though engineered construction is more stable than solid wood, repeated moisture, wet bath mats and steam can damage timber and its joints. For family bathrooms, en suites and wet-prone areas, a suitable porcelain tile or waterproof flooring option is usually the lower-risk specification.
Hallways deserve an honest assessment. Oak can work beautifully at an entrance, but grit, wet footwear and heavy traffic increase wear. Use high-quality entrance matting, protect the floor from trapped grit and select a finish designed for regular use. In very busy commercial entrances, wood may be better reserved for the main interior space beyond the door zone.
Underfloor heating and installation requirements
Engineered oak is generally more compatible with water-based underfloor heating than solid wood, provided the product is approved for that use and the system is designed correctly. The stability of the board helps, but heat must be introduced gradually and operated within the flooring manufacturer's maximum surface temperature, commonly around 27°C.
A stable, dry and level subfloor is non-negotiable. New screeds must be properly cured and tested for moisture before installation. This is particularly important with underfloor heating, where a commissioning cycle is normally required before the timber arrives. Fitting wood over an overly damp subfloor can lead to cupping, gaps, adhesive failure or board movement.
The boards should be acclimatised in the conditions recommended by the manufacturer, while the room remains dry and enclosed. Expansion gaps must be allowed around walls, pipes, kitchen islands and fixed joinery. These details may seem minor, but they give the floor space to respond naturally to seasonal changes.
Floating installation can be suitable for certain click systems and smaller domestic areas. Fully bonding boards to a prepared subfloor often provides a more solid feel underfoot and is frequently preferred for wider boards, herringbone designs and underfloor-heated projects. The best method depends on the chosen product, subfloor, room size and installation guidance. Using the correct adhesive, moisture barrier or underlay is part of the flooring specification, not an afterthought.
Costs, maintenance and realistic expectations
Engineered oak typically costs more than laminate and many luxury vinyl options, but it delivers a genuine timber surface with longer-term visual value. Price differences between oak floors can reflect the thickness of the wear layer, the quality of the core, board dimensions, surface treatment and the precision of the machining. A low initial price can be less attractive if the floor has limited refinishing potential or requires replacement sooner in a high-use area.
Allow for the full project cost: flooring, wastage, delivery, subfloor preparation, fitting, trims, underlays or adhesives, and maintenance products. Straight plank layouts often need a modest allowance for cuts, while herringbone, diagonal layouts and rooms with multiple doorways need more. Accurate measurements and a coverage calculation should be completed before ordering, rather than relying on room dimensions alone.
Day-to-day care is straightforward. Vacuum with a suitable hard-floor attachment or sweep regularly, then use a well-wrung microfibre mop and cleaning product recommended for the finish. Avoid soaking the floor, steam mops and harsh household cleaners. Felt pads beneath furniture, protective mats at entrances and sensible care of castor chairs will make a visible difference over time.
Engineered oak is not a maintenance-free surface, and that is part of its appeal. It will age, develop subtle changes in colour and collect evidence of daily life. For many homes, that evolving patina feels more authentic than a perfectly uniform floor. Those seeking an entirely unchanged finish may be better served by porcelain wood-effect tiles in high-moisture or high-abrasion areas.
The right engineered oak floor should be selected as part of the whole scheme: consider the light, layout, heating system, adjoining surfaces and how the room is actually used. A well-chosen sample, a properly prepared subfloor and the correct installation materials will do more for the finished floor than choosing a colour from a screen alone.