Article: Commercial Floor Tiles UK for Demanding Interiors
Commercial Floor Tiles UK for Demanding Interiors
A busy hotel entrance, restaurant dining room or retail changing area asks far more of a surface than a private bathroom. Commercial floor tiles UK buyers specify must retain their appearance under regular footfall, cope with cleaning regimes and suit the character of the interior. The strongest specification balances all three from the outset, rather than choosing a tile on appearance alone and resolving practical details later.
For commercial buyers, designers and contractors, porcelain is often the starting point. It offers dependable performance, a broad choice of contemporary finishes and the flexibility to create anything from a restrained reception floor to a richly detailed hospitality scheme. However, the right choice depends on where the tile will be used, who will use it and how the space will be maintained.
What commercial flooring needs to achieve
A commercial floor has to work hard without becoming visually anonymous. In customer-facing settings, it contributes to first impressions, wayfinding and the overall quality of a fit-out. Behind the scenes, it needs to accommodate regular cleaning, furniture movement, staff traffic and, in some locations, moisture, grease or outdoor dirt.
This is why specification should begin with the location rather than a preferred colour. A tile that is entirely suitable for a boutique showroom may not be the best option for a poolside changing room, a commercial kitchen threshold or a covered external entrance. Traffic level, contamination risk, cleaning methods and expected wear all affect the finish and technical performance required.
Porcelain floor tiles are especially well suited to many commercial interiors because they are dense, durable and available in formats that support both design-led and practical schemes. Stone-effect, concrete-effect, timber-effect and decorative porcelain can deliver a premium surface while avoiding some of the maintenance demands associated with natural materials.
Choosing commercial floor tiles UK projects can depend on
Start with the area of use
Entrances and transition zones deserve particular attention. Rainwater, grit and footwear can quickly affect both safety and appearance, so a more textured or higher-grip finish may be appropriate. A recessed matwell can also reduce the amount of dirt reaching the tiled floor, protecting the installation and simplifying day-to-day maintenance.
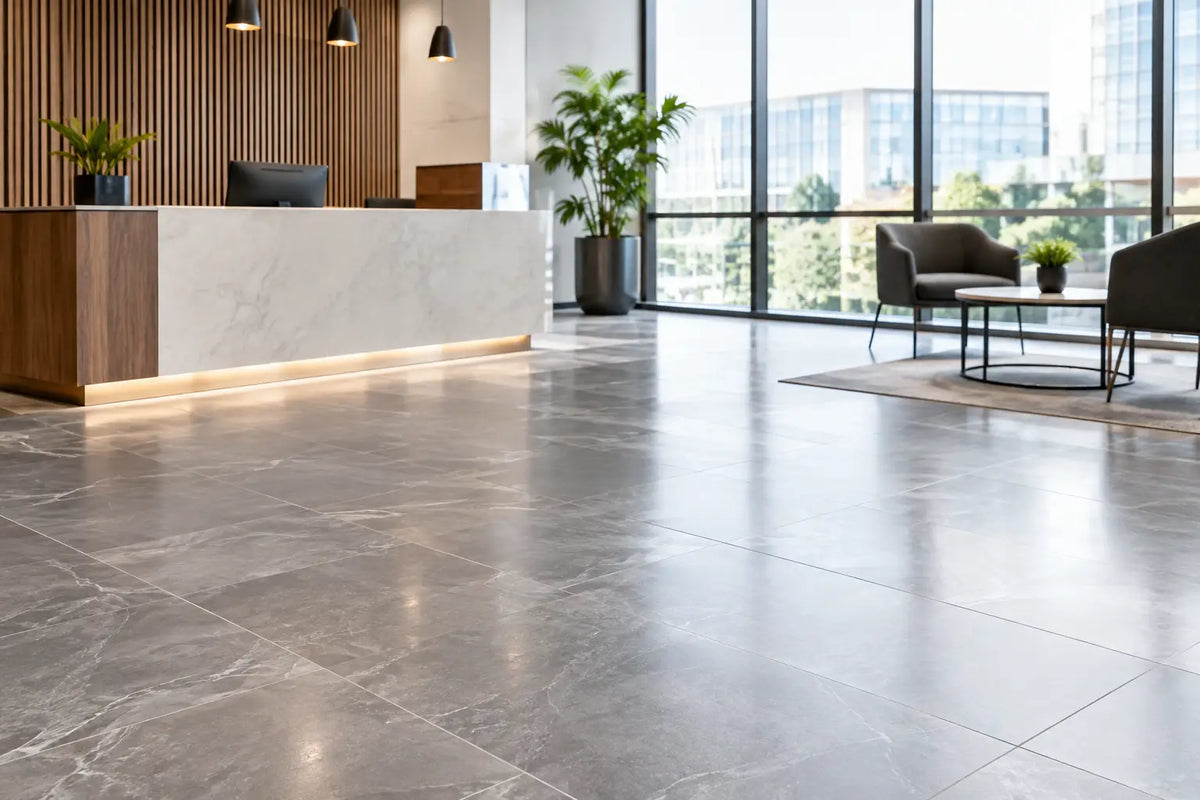
For reception areas, corridors, shops and hotel lounges, the emphasis may shift towards a finish that looks refined under lighting while still offering suitable slip resistance. In hospitality spaces, a warm stone-look or timber-look porcelain can soften the atmosphere without compromising on durability. Large-format tiles can create an expansive, considered look, although they require a suitably flat substrate and an installer experienced in handling them.
Wet rooms, changing facilities and areas close to food or drink service demand more caution. A polished surface may look striking, but it is rarely the first choice where water is routinely present. Textured, matt or structured tiles can offer better grip, though deeper texture can require more thorough cleaning. This is a worthwhile trade-off to discuss early, particularly where hygiene and maintenance teams have specific procedures.
Consider slip resistance in context
Slip resistance is not a single universal figure. The appropriate requirement depends on the intended environment, the likelihood of contamination and whether people will be walking in ordinary footwear, wet shoes or barefoot. Product test information should be reviewed alongside the project’s risk assessment and any guidance from the architect, designer or building control professional.
R-rated tiles are commonly referenced for shod areas, while pendulum testing may be relevant to a project specification. In wet barefoot locations, other testing measures may also be requested. The key point is to select against the actual use of the space, rather than treating a higher rating as automatically better. Very heavily textured tiles can increase grip, but they may also hold dirt more readily and feel less appropriate in a polished retail setting.
Select a finish that supports maintenance
The most successful commercial floor schemes account for cleaning from the beginning. Pale matt porcelain can look calm and elegant, but a mid-tone or gently variegated design is often more forgiving in high-traffic areas. Similarly, a tile with a subtle stone or concrete pattern can mask everyday marks better than a plain, uniform surface.
Grout should be considered as part of the finished floor, not as an afterthought. A practical grout colour can improve the long-term appearance of busy joints, while a suitably narrow joint can give a more contemporary result where tile calibration and installation conditions allow. Movement joints must be incorporated where required by the substrate, room layout and installation guidance. They are essential to the longevity of a tiled floor, even where the design aims for a continuous visual effect.
Format, layout and visual impact
Tile size changes how a commercial interior feels. Large-format porcelain reduces the number of grout lines and can make reception spaces, restaurants and open retail floors appear calmer and more generous. It can also speed up coverage across large uncomplicated areas. Yet bigger is not always better: larger tiles may result in more cutting around columns, service points and irregular thresholds, and demand better floor preparation.
Smaller formats have clear advantages in detailed spaces. They can follow falls towards drainage more easily, suit curved or confined areas and provide more grout joints where additional underfoot grip is useful. Mosaic or small-format porcelain is often a practical choice for shower areas and wet-room floors, provided the grout and adhesive system are selected for the setting.
Layout deserves the same care as tile selection. A straight lay can feel clean and architectural, while staggered layouts, plank formats or patterned porcelain bring movement and character. Before ordering, establish the setting-out point, the direction of travel through the room and how cuts will land at entrances and perimeter walls. Small decisions at this stage can make the finished floor look intentional rather than merely fitted.
Plan the installation system, not just the tile
A quality tile cannot compensate for an unsuitable substrate. Commercial floors need to be assessed for flatness, moisture, structural movement and compatibility with the chosen adhesive system. Uneven backgrounds are particularly visible with large-format tiles and can contribute to lipping, poor adhesion or excessive pressure on tile edges.
The installation specification should cover preparation boards or membranes where needed, primers, levelling compounds, flexible adhesive, grout, silicone and movement-joint profiles. In areas subject to moisture, waterproofing measures should be planned before tiling begins. Underfloor heating systems also require compatible materials and a controlled commissioning process.
It is sensible to involve the installer early, especially for large formats, patterned layouts or projects with demanding tolerances. They can assess access, cutting requirements, substrate condition and the practical sequence of works. This reduces avoidable delays when deliveries arrive or other trades are working around the floor finish.
Quantities, samples and project continuity
Ordering the right amount is more than measuring the room and buying the stated coverage. Allowance is needed for cuts, breakages, layout direction and future repairs. A simple rectangular area may need a modest wastage allowance, while diagonal layouts, multiple doorways or complex room shapes often need more. The final quantity should also account for batch consistency, as shade and calibre can vary between production runs.
Samples are valuable for more than confirming colour. View them in the actual lighting conditions, place them beside joinery, upholstery and wall finishes, and assess them from standing height as well as close up. A tile that appears warm in a showroom can read differently beneath cool LED lighting or beside a strong timber finish.
For larger projects, secure the required quantity before installation begins and retain a small number of spare tiles from the same batch. These are useful for future repairs and alterations, particularly where the floor is a key visual element of the interior.
Smart Tiles supports commercial and high-end residential projects with design-led European porcelain collections alongside the adhesives, grouts, trims and preparation materials needed to specify a complete installation. Bringing the surface and fitting system together makes it easier to protect both the visual result and the programme.
A commercial floor should look as considered on a busy Friday afternoon as it does at handover. Choose a tile for the real conditions of the space, specify the right installation materials and give layout, maintenance and future continuity the attention they deserve.