Article: Choosing the Right Flooring Underlay for Your Home

Choosing the Right Flooring Underlay for Your Home
A beautiful timber, laminate or luxury vinyl floor can still feel disappointing if it moves underfoot, carries every footstep or develops uneven joints. Flooring underlay is the layer that sits between the subfloor and the finished floor covering, and choosing it correctly is one of the most practical ways to protect both the appearance and performance of a project.
It is not a universal product. The best option depends on the floor finish, the condition and construction of the subfloor, whether the room has underfloor heating, and the level of sound or moisture control required. Getting those details right before fitting starts helps avoid costly compromises later.
What flooring underlay does
For floating wood and laminate floors, underlay creates a controlled, supportive base. It can smooth out very minor surface variation, reduce impact sound, improve comfort underfoot and, where specified, provide a moisture barrier against residual vapour from a mineral subfloor.
The word "minor" matters. Underlay is not a remedy for a poorly prepared floor. It will not correct dips, high spots, loose boards or an uneven screed. If the subfloor is out of tolerance, it should be repaired, sanded, overboarded or levelled with a suitable compound before the finished floor is installed.
A good underlay also protects the locking system on click flooring. When a floor is unsupported beneath its joints, repeated loading can stress the connection between boards. The result may be movement, visible gaps, creaking or premature damage. A stable, compatible underlay gives the floor the even support it was designed to have.
Start with the floor finish and subfloor
The specification should begin with two questions: what are you fitting, and what are you fitting it over?
Laminate flooring commonly uses an underlay, selected to meet the manufacturer’s requirements for support, sound reduction and moisture protection. Engineered wood is more varied. A floating engineered wood floor generally needs a suitable underlay, while a fully bonded floor is installed directly onto a prepared subfloor with the correct adhesive. Solid wood requires even more care, as timber naturally responds to changes in moisture and temperature.
Luxury vinyl flooring also needs close attention. Rigid click LVT may accept a very thin, high-density underlay if its manufacturer permits it, but many products have an integrated backing and must not be fitted over an additional layer. Glue-down LVT normally requires an exceptionally smooth, sound and dry subfloor rather than a cushioned underlay. Adding the wrong product beneath it can create movement and may invalidate the flooring warranty.
The type of subfloor is equally significant. Concrete and sand-cement screeds can transmit moisture, even when they look dry, so a damp-proof membrane or vapour-control layer may be needed. Timber floors do not usually need a separate moisture barrier in the same way, but they must be structurally secure, adequately ventilated and free from local movement. Any loose or squeaking boards should be fixed before installation.
Types of flooring underlay
Underlay materials differ in density, thickness and purpose. The right choice is not automatically the thickest or softest option.
Foam and combination underlays
Basic foam underlays are often used beneath laminate and some floating wood floors where the subfloor is already level and the project has modest acoustic requirements. Combination products may include an integrated moisture barrier and overlapping tape, helping to create a continuous protective layer over suitable mineral subfloors.
These can be a practical choice for straightforward installations, but always check the floor manufacturer’s maximum permitted thickness. Too much compression can allow the boards to flex, placing pressure on the joints.
High-density and acoustic underlays
High-density boards, rubber-based products and specialist acoustic underlays offer greater support and can reduce impact noise more effectively than lightweight foam. They are particularly useful in upstairs rooms, flats and commercial settings where footfall is a consideration.
Acoustic performance should be interpreted carefully. A product may reduce impact sound within the room below, but the result also depends on the building structure, floor finish and installation details around the perimeter. For projects with specific lease, Building Regulations or hotel performance requirements, select a tested system with evidence suited to the construction involved.
Underlays for underfloor heating
When underfloor heating is present, thermal resistance is the key measure. The combined resistance of the flooring and underlay needs to be low enough for heat to pass into the room efficiently. An overly insulating underlay can make the heating system slower to respond and more expensive to run.
Choose an underlay clearly stated as compatible with the heating system and floor covering. The subfloor must be properly commissioned and dried before fitting, and the heating should be brought up to temperature gradually in line with the flooring manufacturer’s guidance. This is particularly important with engineered wood, where rapid temperature changes can affect the boards.
Moisture barriers and separate membranes
A moisture barrier is not always built into the underlay. On concrete or screed, a separate damp-proof membrane may be specified beneath the underlay, depending on the moisture test result and the flooring system. Do not rely on appearance alone: a newly laid screed may look dry on the surface while retaining moisture below.
The membrane joints and edges need careful sealing so that the layer remains continuous. However, moisture protection must suit the whole construction. Trapping moisture in the wrong place, especially over timber substrates, can create a different set of problems.
Tile floors need a different approach
For ceramic, porcelain and natural stone tiles, soft flooring underlay is not suitable. Tiles need a rigid, stable and properly prepared base. A compressible layer would allow movement, increasing the risk of cracked grout, loose tiles or fractured finishes.
Where a timber floor needs tiling, an appropriate tile backer board or uncoupling membrane may be used as part of the preparation system. These products help create a suitable tiling surface, but they do not make a weak or excessively flexible floor structurally sound. The joists, boards and fixing method all need assessment first.
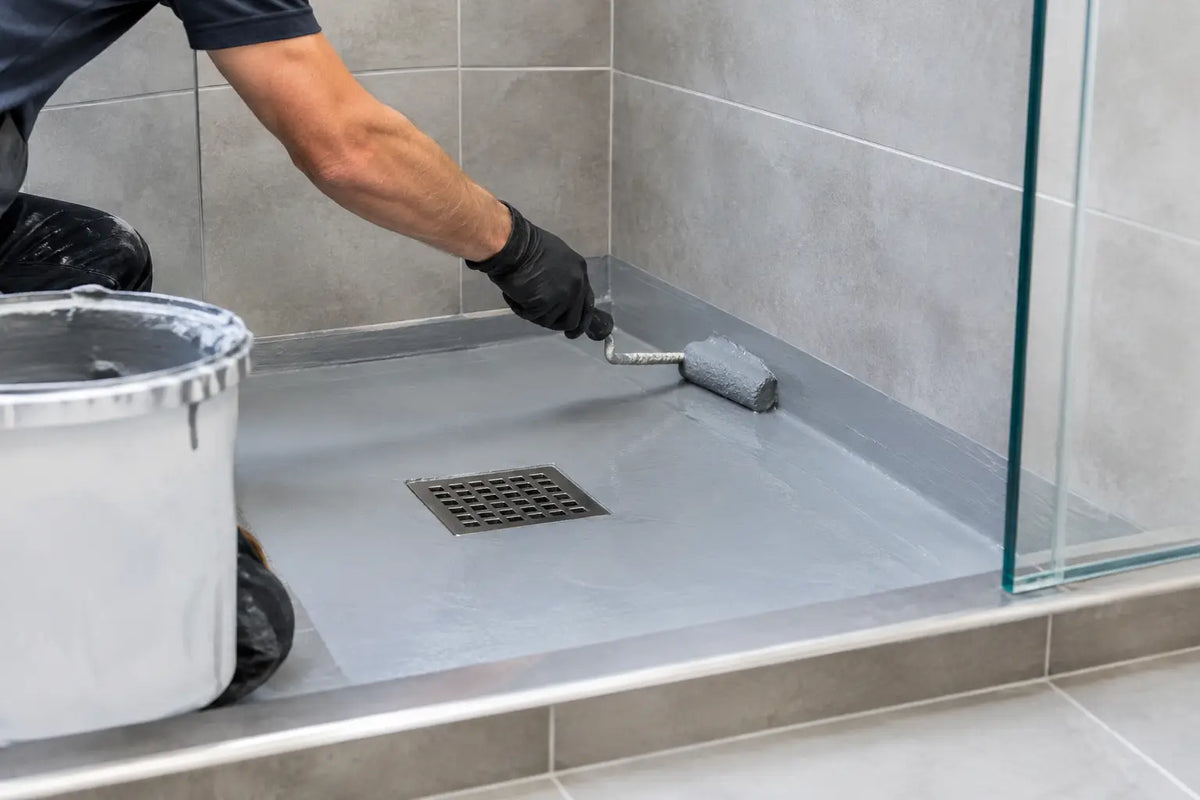
On screed or concrete, uncoupling and crack-isolation systems may be specified where there is a risk of movement or where the substrate has existing hairline cracks. Adhesive selection, substrate moisture and movement joints remain just as important. For bathrooms, wet rooms and other areas exposed to water, a compatible tanking or waterproofing system may also be required before tiling.
Thickness, comfort and performance
It is tempting to choose a thicker underlay for a softer feel, but flooring systems are designed around controlled support. Most click floors benefit from a thin, firm product rather than a deep, spongy one. The correct thickness is the thickness approved for that particular floor.
Comfort can be influenced by density as much as depth. A high-quality, compact underlay can feel substantial underfoot while keeping the floor stable. It may also perform better under furniture and concentrated loads, which is worth considering in kitchens, hallways, retail spaces and furnished rental properties.
Remember to allow for finished floor height. Underlay, flooring and any levelling work affect door clearances, thresholds, skirting details and transitions to adjoining rooms. Checking these levels early produces a cleaner result and avoids last-minute trimming or awkward height changes.
A practical specification checklist
Before ordering, confirm the flooring manufacturer’s fitting instructions and establish whether the floor will be floated, glued down or installed as part of a tile system. Measure the room accurately, including wardrobes and recesses, and account for wastage in the finished flooring calculation.
For a confident specification, make sure you can answer these points:
- Is the subfloor concrete, screed, timber or an existing floor covering approved for overlay?
- Has the subfloor been tested for moisture and checked for level, stability and cleanliness?
- Does the room need acoustic improvement, a vapour barrier or compatibility with underfloor heating?
- Is the chosen underlay approved for the exact flooring product and installation method?
- Have perimeter expansion gaps, door thresholds and floor-height changes been planned?
Make the layer beneath the floor work harder
The finished surface receives the attention, but its performance begins below. Whether you are selecting engineered wood for a refined living space, laminate for a busy family hallway or porcelain for a demanding commercial interior, preparation should match the product and the environment.
A sample can help you choose the right colour, grain and finish. A clear underlay and subfloor specification helps ensure that choice still looks and feels right after years of daily use. For projects where the substrate or installation method is uncertain, obtaining informed advice before materials are ordered is a straightforward way to reduce risk and keep the programme moving.